Mint to Be: The Family Bathroom
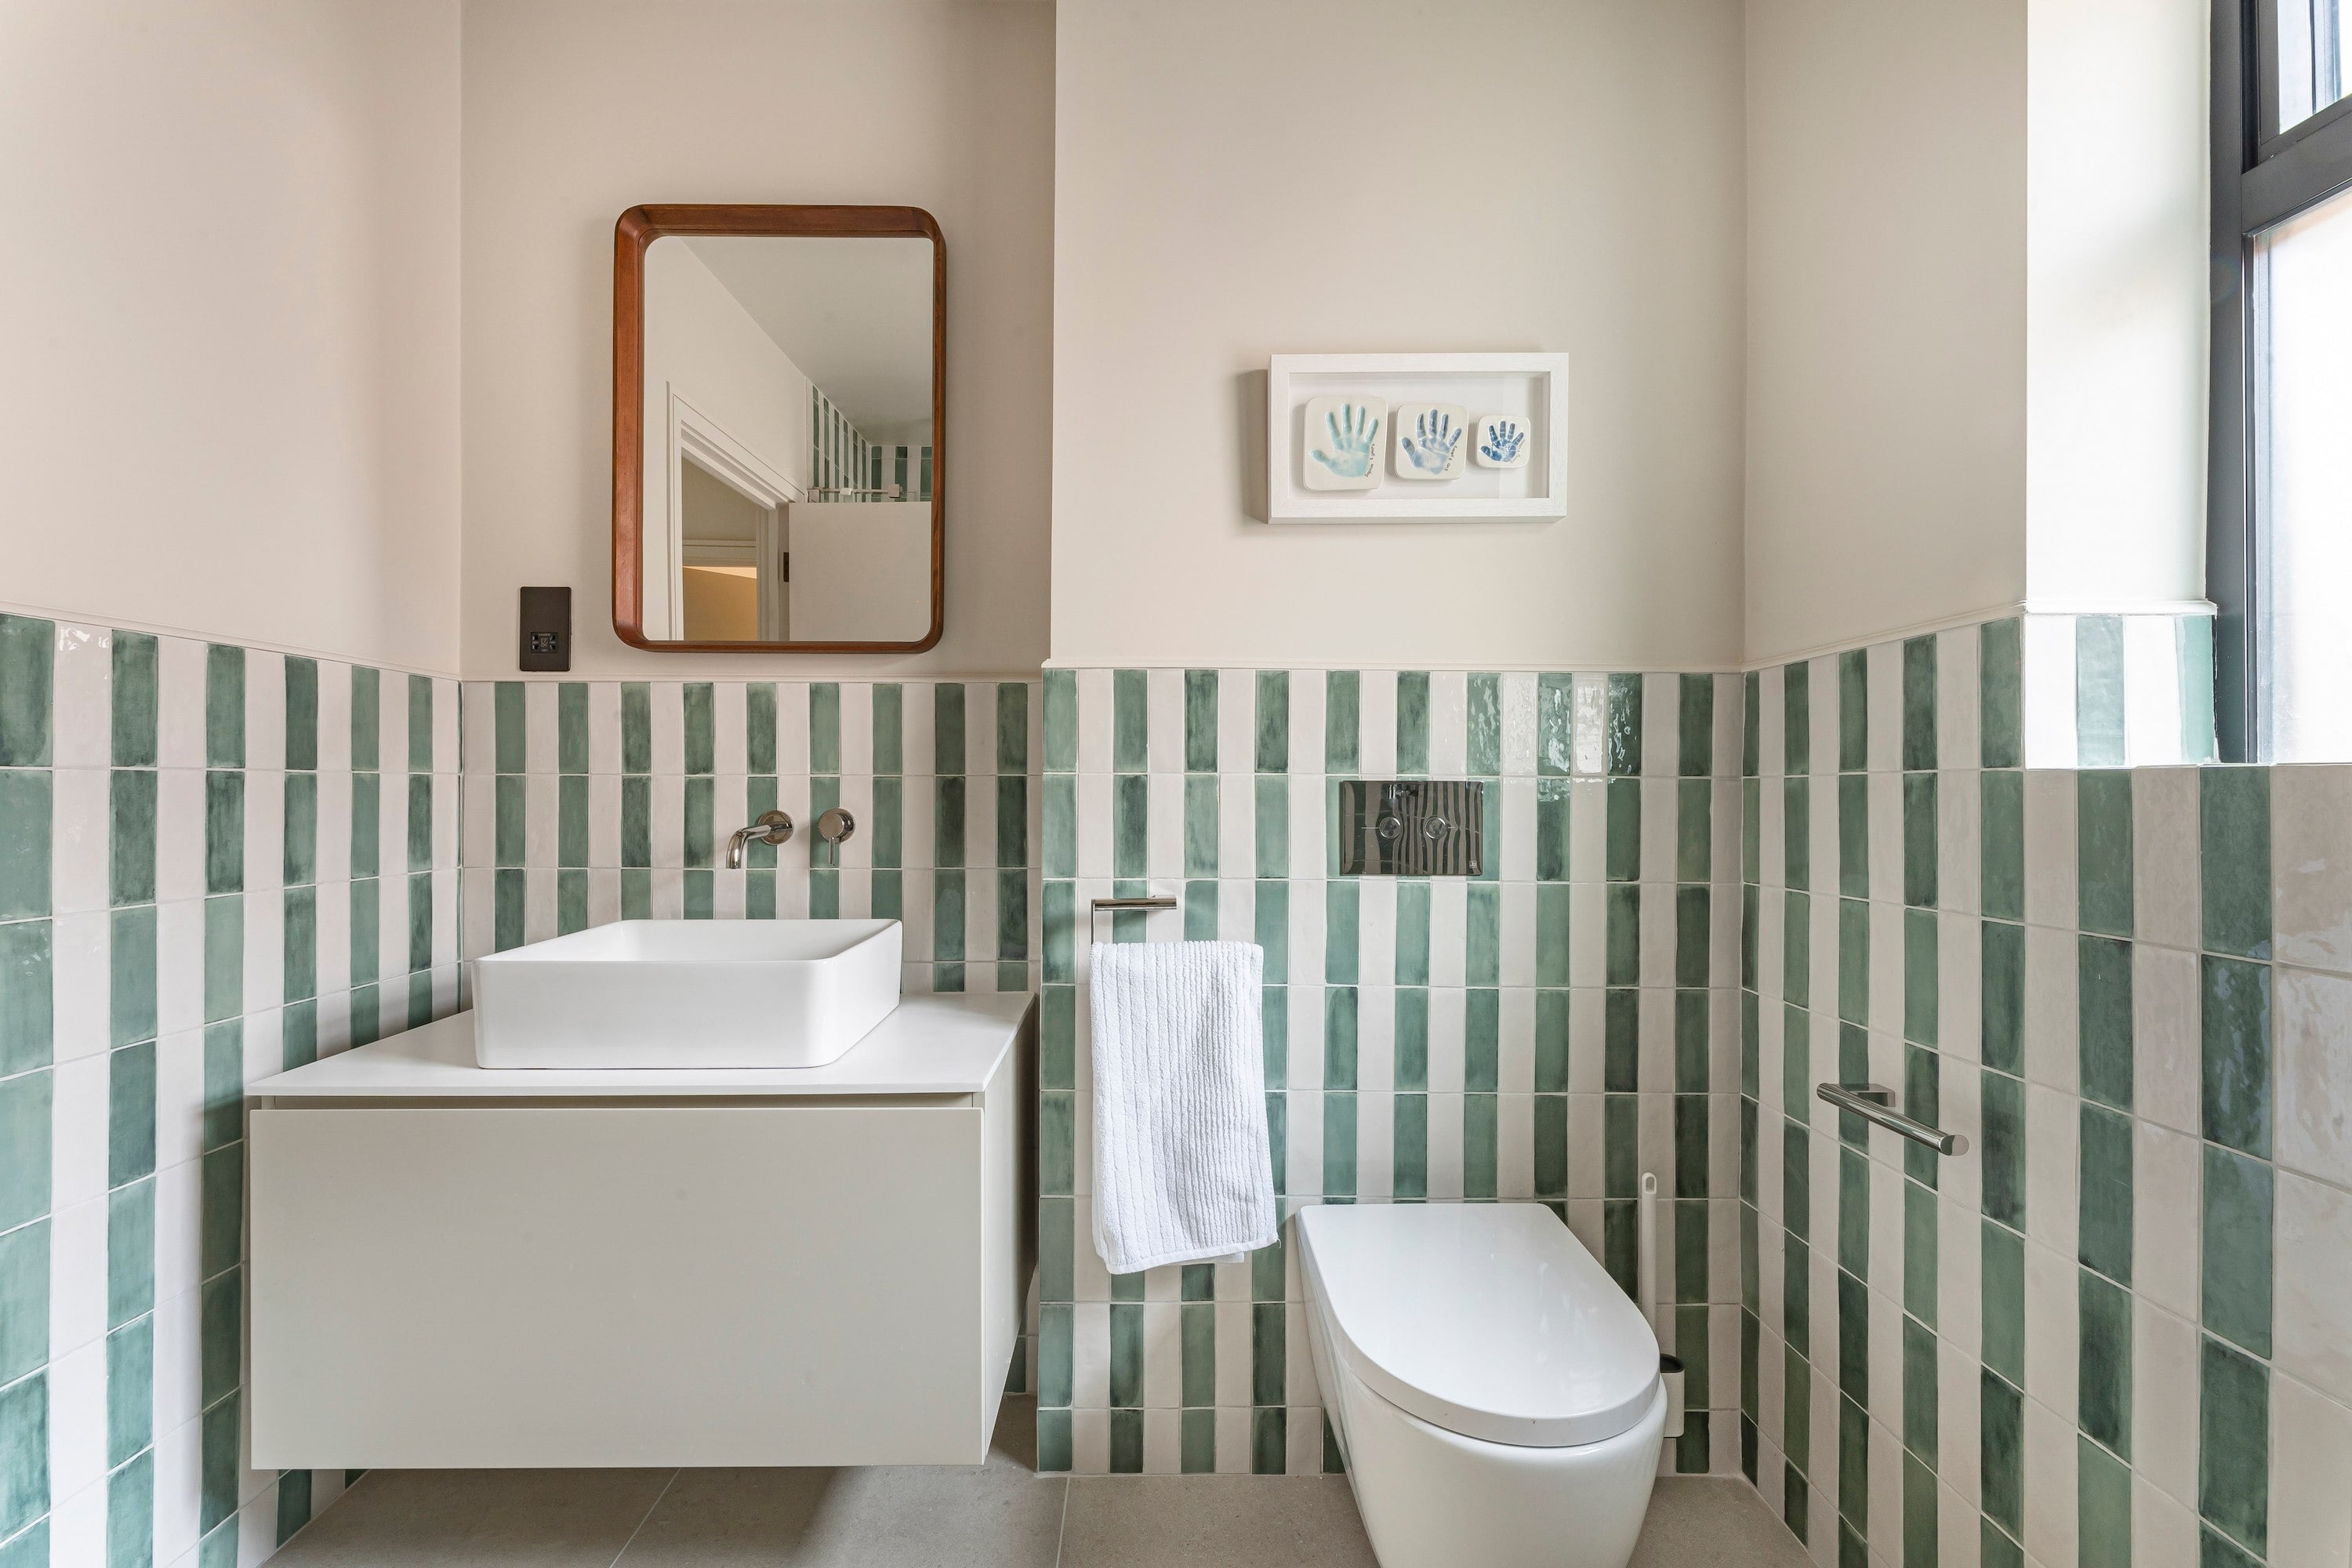
Playful mint-green tile stripes, polished stainless steel details, and clever floating joinery combine to create an effortless, joyful family space designed for both busy mornings and evening unwind t...
Playful mint-green tile stripes, polished stainless steel details, and clever floating joinery combine to create an effortless, joyful family space designed for both busy mornings and evening unwind time.
Budget Range
£2500 - £5000
Project Year
2026
Size
Medium (3-6m²)
Location
United Kingdom
Room type
Bathroom
Style
Contemporary, Playful
Loading 3D View...
Loading Walk Though View...
Client brief
The client wanted to transform their family bathroom into a bright, joyful sanctuary that balances playful design with smart, hard-wearing functionality. The space needed to work effortlessly for both splashy children's bath times and relaxing adult showers, featuring easy-to-clean surfaces, ample concealed storage, and underfloor warmth for comfortable daily use.
The process
We developed a clever layout centred around an integrated bath and shower zone to maximise floor area while accommodating full family routines. The graphic vertical mint-green tile scheme sets a playful rhythm, wrapping half-height around the vanity and WC to protect the walls while rising full-height inside the bath enclosure for waterproofing and impact. To keep floor cleaning effortless and maintain an open feel, we elevated the main elements, specifying a floating 900mm vanity unit and a wall-hung rimless toilet. We unified the room’s hardware in polished stainless steel for long-lasting durability, paired with concealed thermostatic controls and indirect LED lighting.
What we did
Tile Scheme & Spatial Layout: Designed the custom vertical mint-and-white tile configuration, running half-height across the room’s perimeter and extending full-height around the bath shower enclosure to visually zone the space.
Integrated Bath & Shower Zone: Supplied a Betteocean enamelled steel bath paired with a Crosswater hinged glass screen, powered by an AVA Trend 3-way thermostatic valve with a 250mm ceiling-mounted shower head, slide rail kit, and integrated bath overflow filler.
Floating Storage & Vanity Unit: Provided a Faeber Mode 900mm single-drawer wall-hung unit in Drop Cloth Matt topped with a white matte countertop and a Saneux Matteo washbasin with a wall-mounted tap.
Wall-Hung Toilet Installation: Fitted a Faeber Zero rimless wall-hung toilet pan with a soft-close seat, hidden cistern, and a Blink dual-flush plate.
Heating & Climate Control: Installed Thermosphere WiFi-programmable electric underfloor heating paired with an AVA Purity polished stainless steel towel rail.
Accessories & Accent Lighting: Integrated Aurora warm white LED line strip lighting and completed the room with matching AVA polished stainless steel robe hooks, towel bar, and toilet roll holder.
Similar projects
View related bathroom designs inspired by similar styles, materials, and layouts crafted to deliver both elegance and everyday practicality.
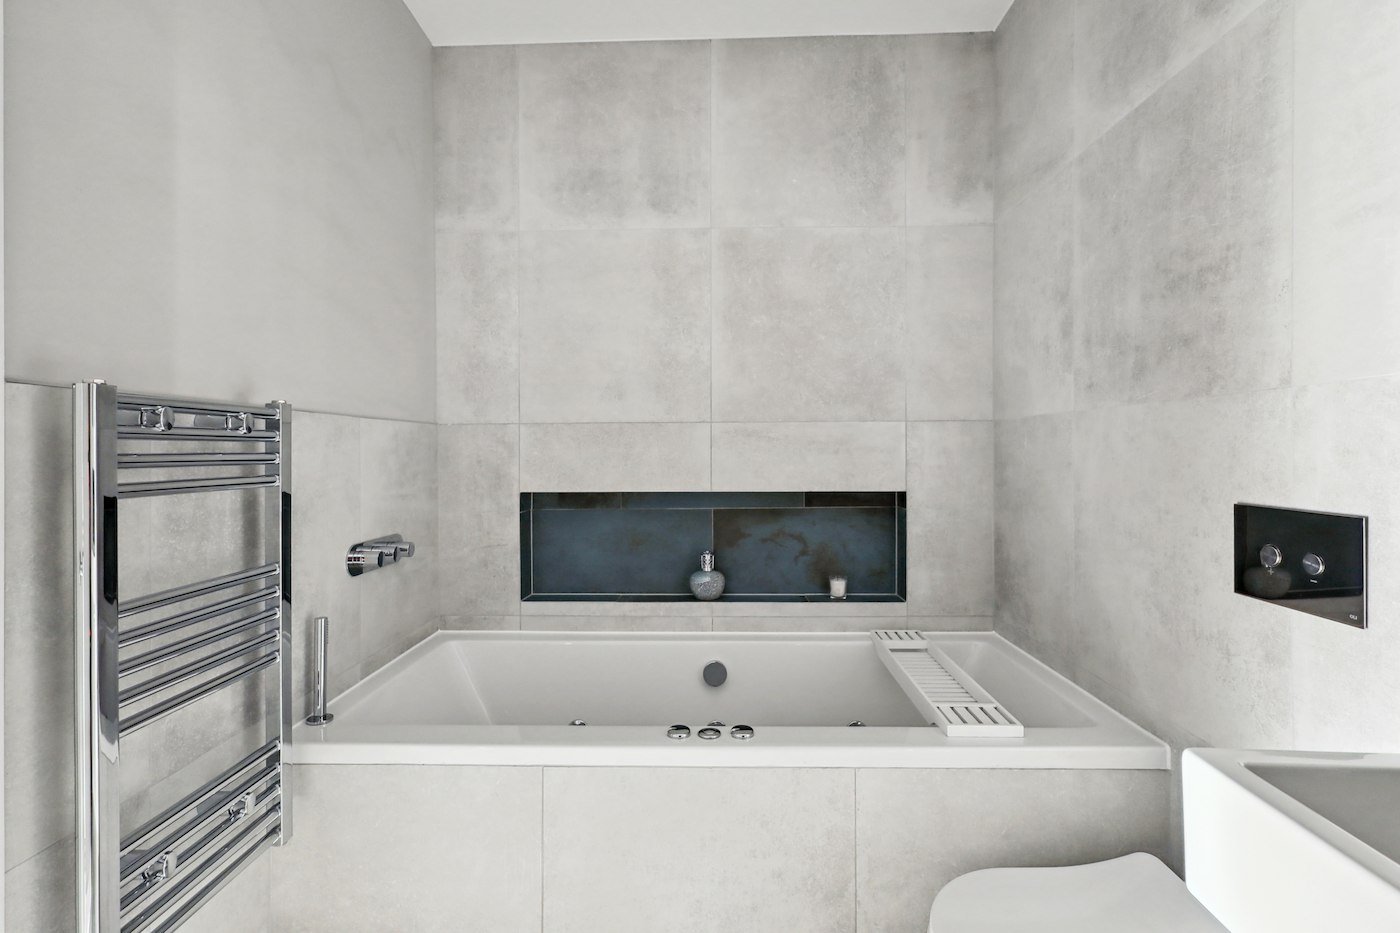
Wraysbury Family Bathroom
A high-specification family bathroom in Wraysbury, Berkshire, that combines therapeutic luxury with a clean, minimalist...
Find out more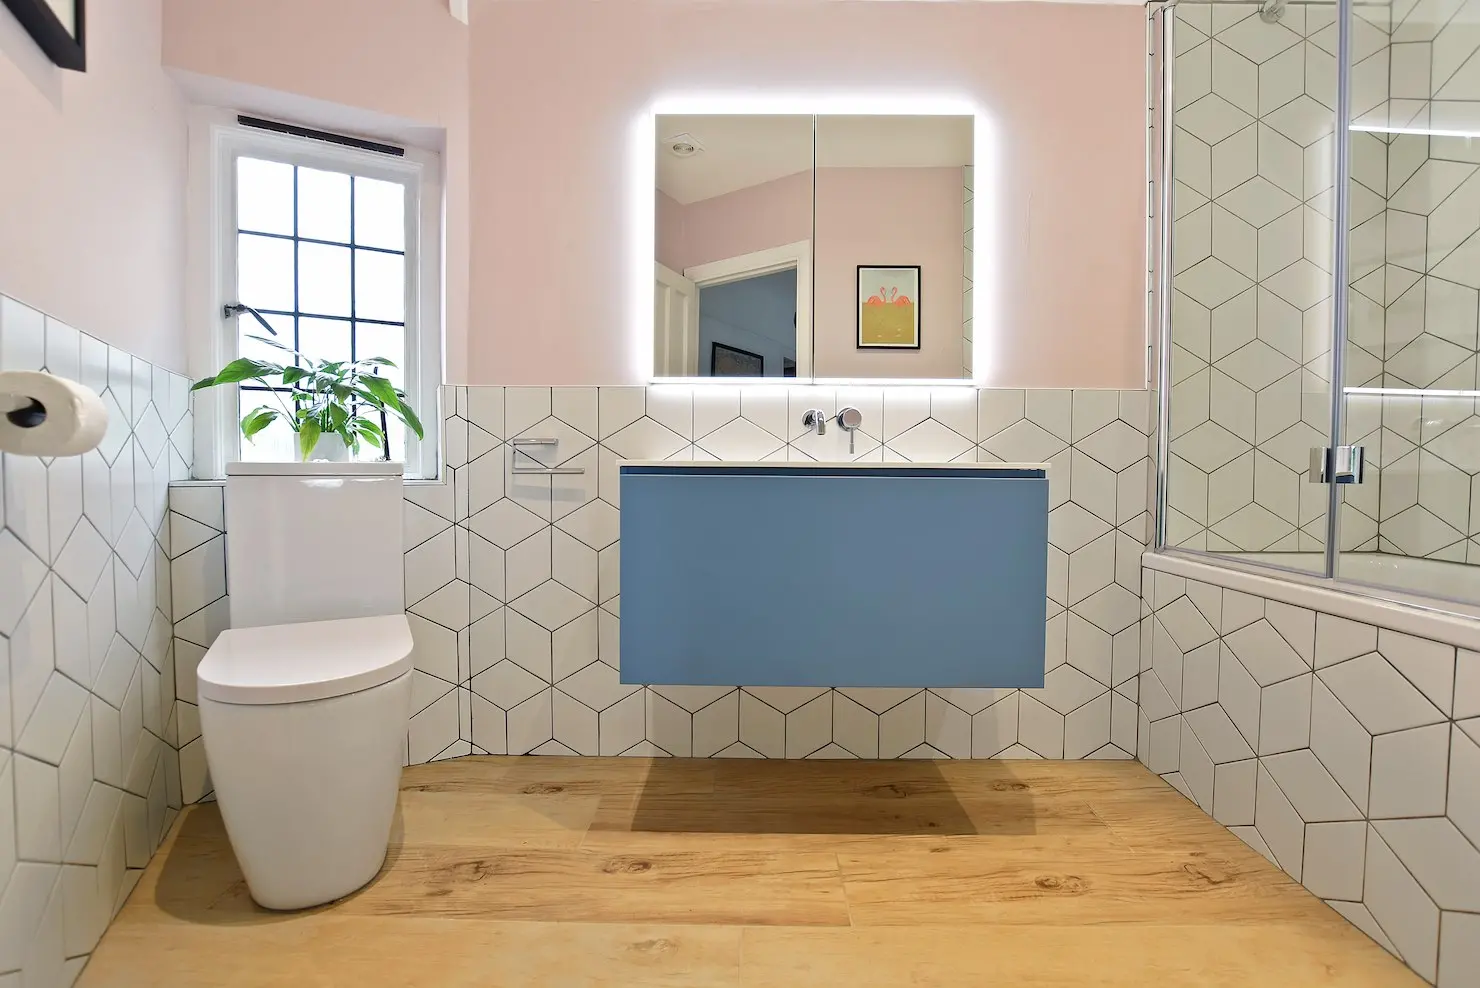
Beautiful and Practical Bathrooms in Ashtead
A vibrant and modern family bathroom in Ashtead that expertly pairs a playful colour palette with contemporary fixtures...
Find out more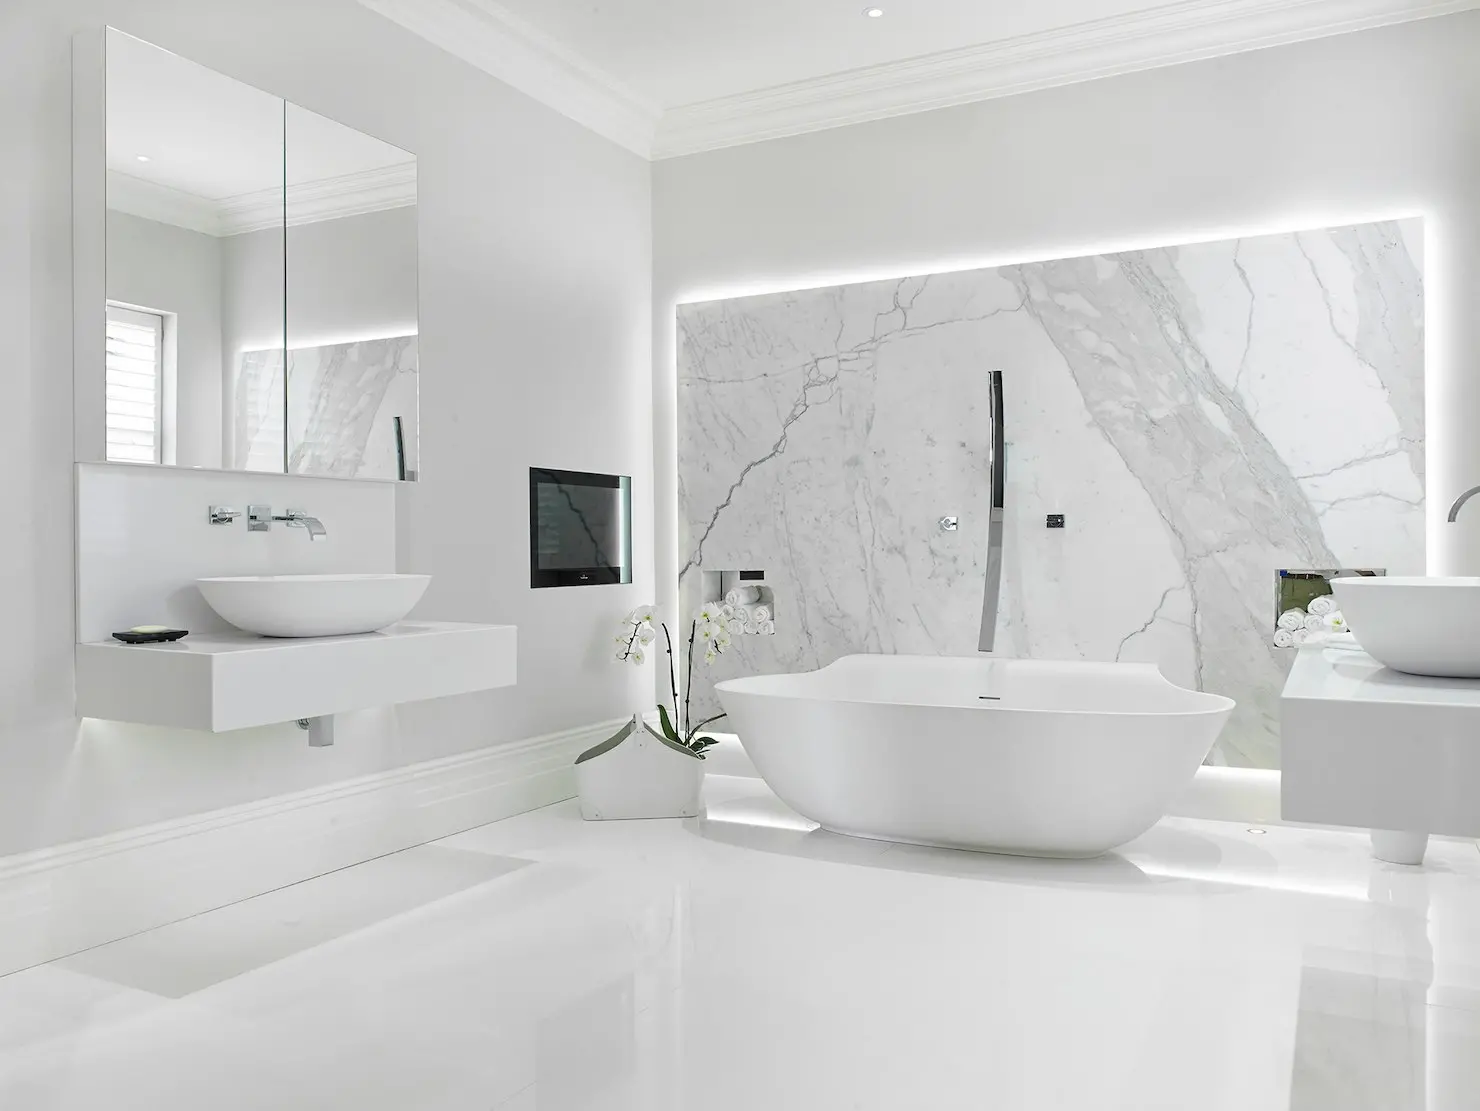
New Lodge Bathroom Project
A high-specification collaboration with Green County Developments in Fulham, where bespoke Italian craftsmanship and scu...
Find out moreWhat our customers say

Begin your bathroom design journey
Take the first step toward your dream bathroom with our design experts by your side.
Or call us directly at 020 8619 8899