The Wild Flora Cloakroom
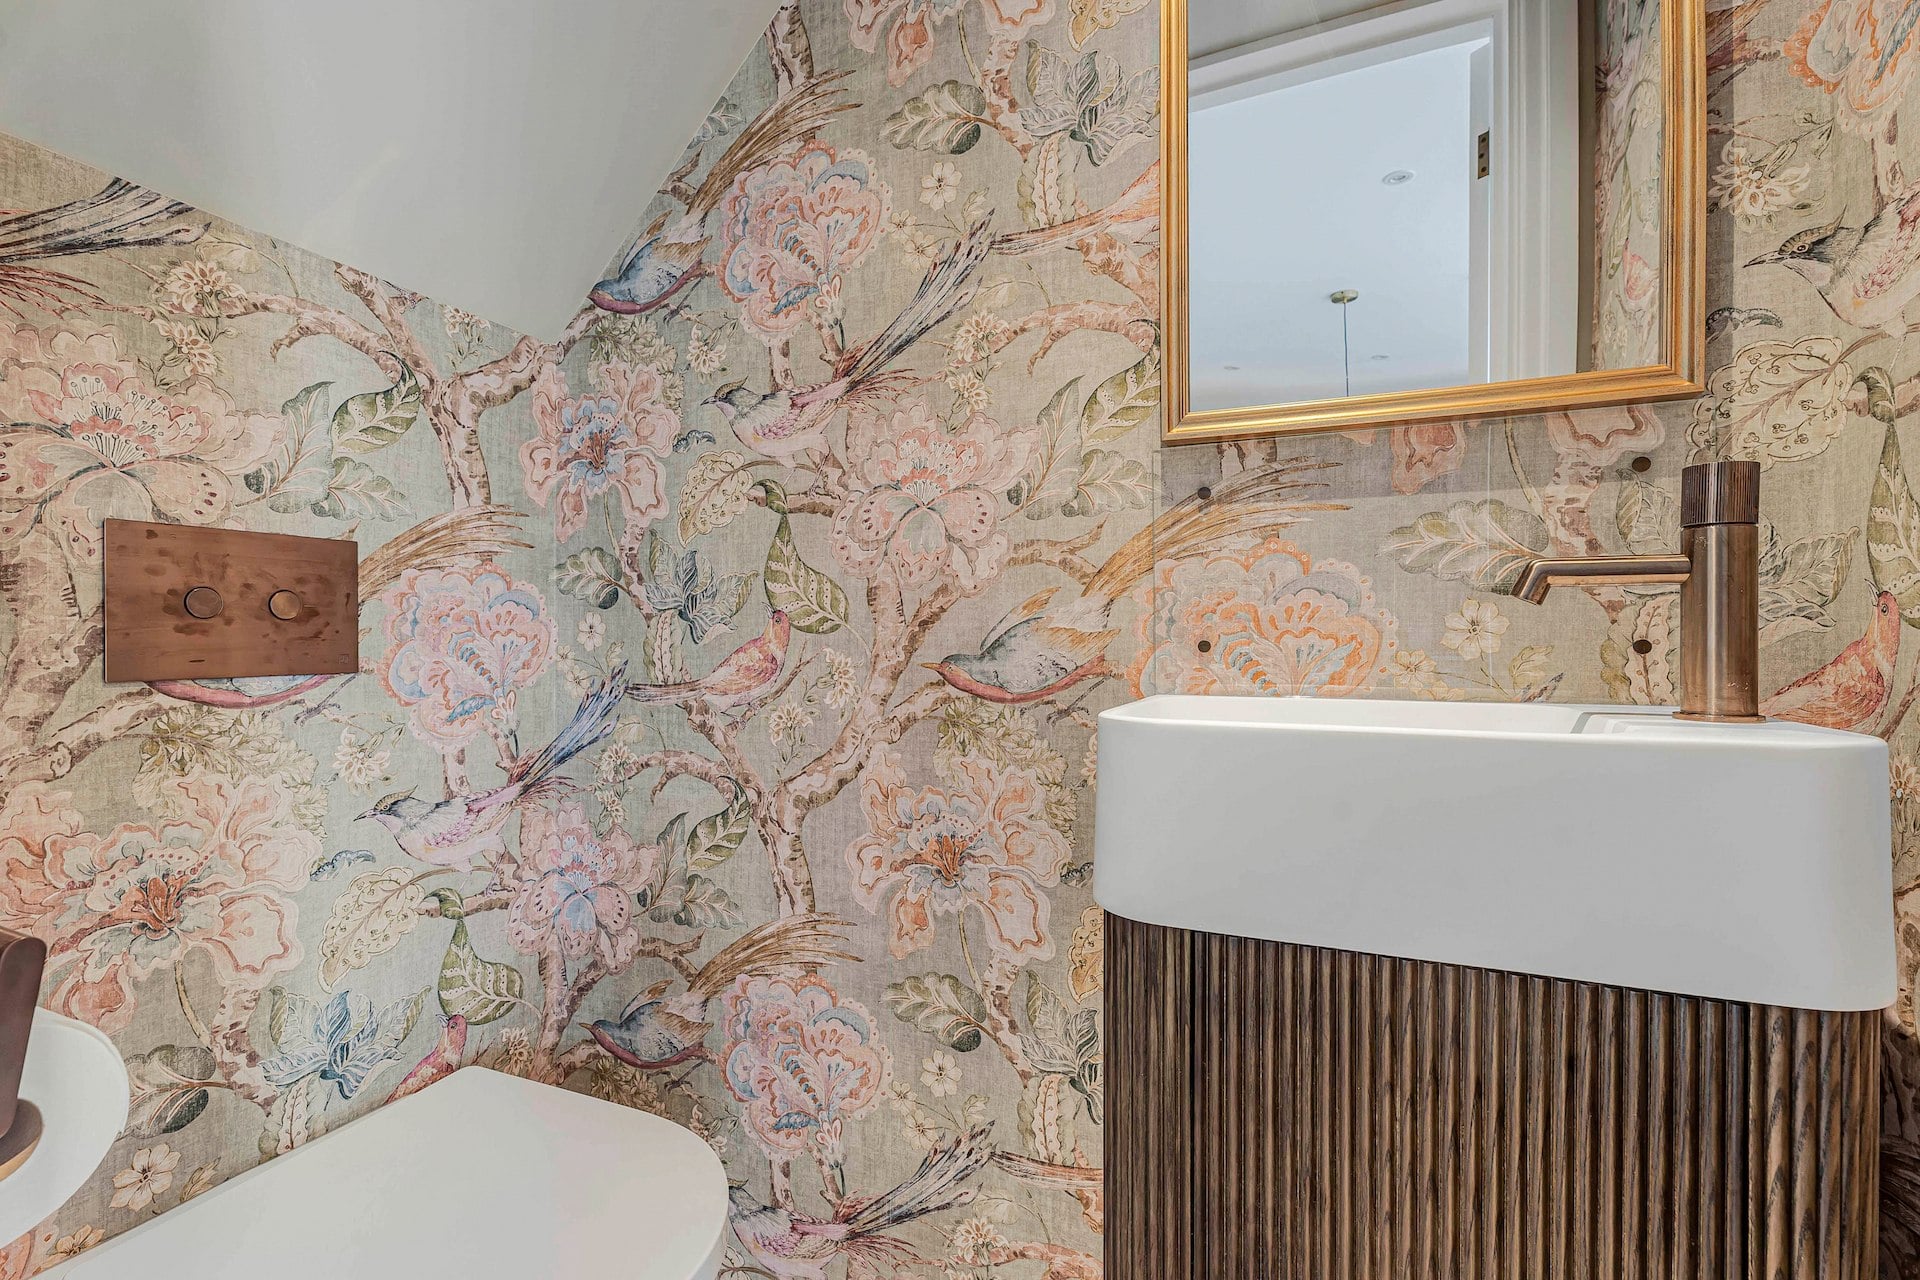
An evocative study in pattern and texture, pairing expressive botanical motifs and tactile ribbed stone with curved fluted walnut joinery and warm brushed bronze accents.
Project Year
2026
Size
Small (Under 3m²)
Location
United Kingdom
Room type
Cloakroom
Style
Contemporary

Loading 3D View...
Loading Walk Though View...
Client brief
The client wanted to transform an under-eaves cloakroom into an expressive, boutique-inspired powder room rich in character and tactile detail. The brief called for a space-conscious scheme that could navigate the room's awkward ceiling angles while remaining open, refined, and uncluttered. Key priorities included balancing an illustrative botanical wall covering with grounded, natural textures, specifically tactile ribbed stone, fluted timber joinery, and warm brushed bronze brassware, alongside streamlined sanitaryware tailored for compact footprints.
The process
We designed a tailored spatial layout that maximises circulation beneath the sloping roofline while layering warm, organic finishes. To soften movement through the compact space, we specified a 450mm curved vanity in fluted walnut, eliminating sharp corners and pairing it with a purpose-designed matte white basin with an offset tap ledge. For a clean, streamlined look, we specified a back-to-wall rimless toilet pan supported by a concealed cistern hidden within the wall. Every hardware detail was curated in Just Taps brushed bronze, from the deck-mounted mixer and flush plate to the accessories, delivering a warm metallic contrast against the illustrated floral backdrop.
What we did
Curved Walnut Vanity Station: Specified and supplied a space-efficient Faeber Lunar 450mm curved fluted vanity unit in Walnut, paired with a matching Faeber Lunar 450mm matte white basin with an offset right-hand tap hole.
Brushed Bronze Brassware: Supplied a Just Taps Evo deck-mounted basin mixer tap and universal click basin waste in brushed bronze.
Tactile Stone Tilework: Specified European Tiles Slate Stone Sand Ribbed 120x60cm rectified matte tiles to introduce architectural relief and natural texture alongside the botanical wallcovering.
Concealed WC Solution: Specified a Faeber Zero rimless back-to-wall toilet pan with a soft-close seat, paired with an Oli Oli74 Plus direct pneumatic concealed cistern and a Just Taps pneumatic flush plate in brushed bronze.
Coordinating Hardware: Supplied matching JTP EVO accessories in brushed bronze, including the toilet roll/towel holder, ensuring a unified metallic aesthetic throughout.
Spatial & Material Planning: Designed the space-saving layout to optimise flow beneath the angled eaves, creating a layered dialogue between tactile ribbed surfaces, rich walnut timber, and expressive flora.
Similar projects
View related bathroom designs inspired by similar styles, materials, and layouts crafted to deliver both elegance and everyday practicality.

Multi-functional Family Bathroom in New Malden
A vibrant cloakroom transformation in New Malden, designed to deliver a high-impact "wow factor" through bold materialit...
Find out more
Serene Cloakroom in Richmond
A tranquil and trendy multi-bathroom renovation in Richmond, TW9, designed to deliver a modern minimalist aesthetic with...
Find out more
Stylish Cloakroom Design in London W5
A high-specification full-house refurbishment in London W5, where design-oriented planning and a sophisticated mix of me...
Find out moreWhat our customers say

Begin your bathroom design journey
Take the first step toward your dream bathroom with our design experts by your side.
Or call us directly at 020 8619 8899