The Blush & Brass Loft Shower Room
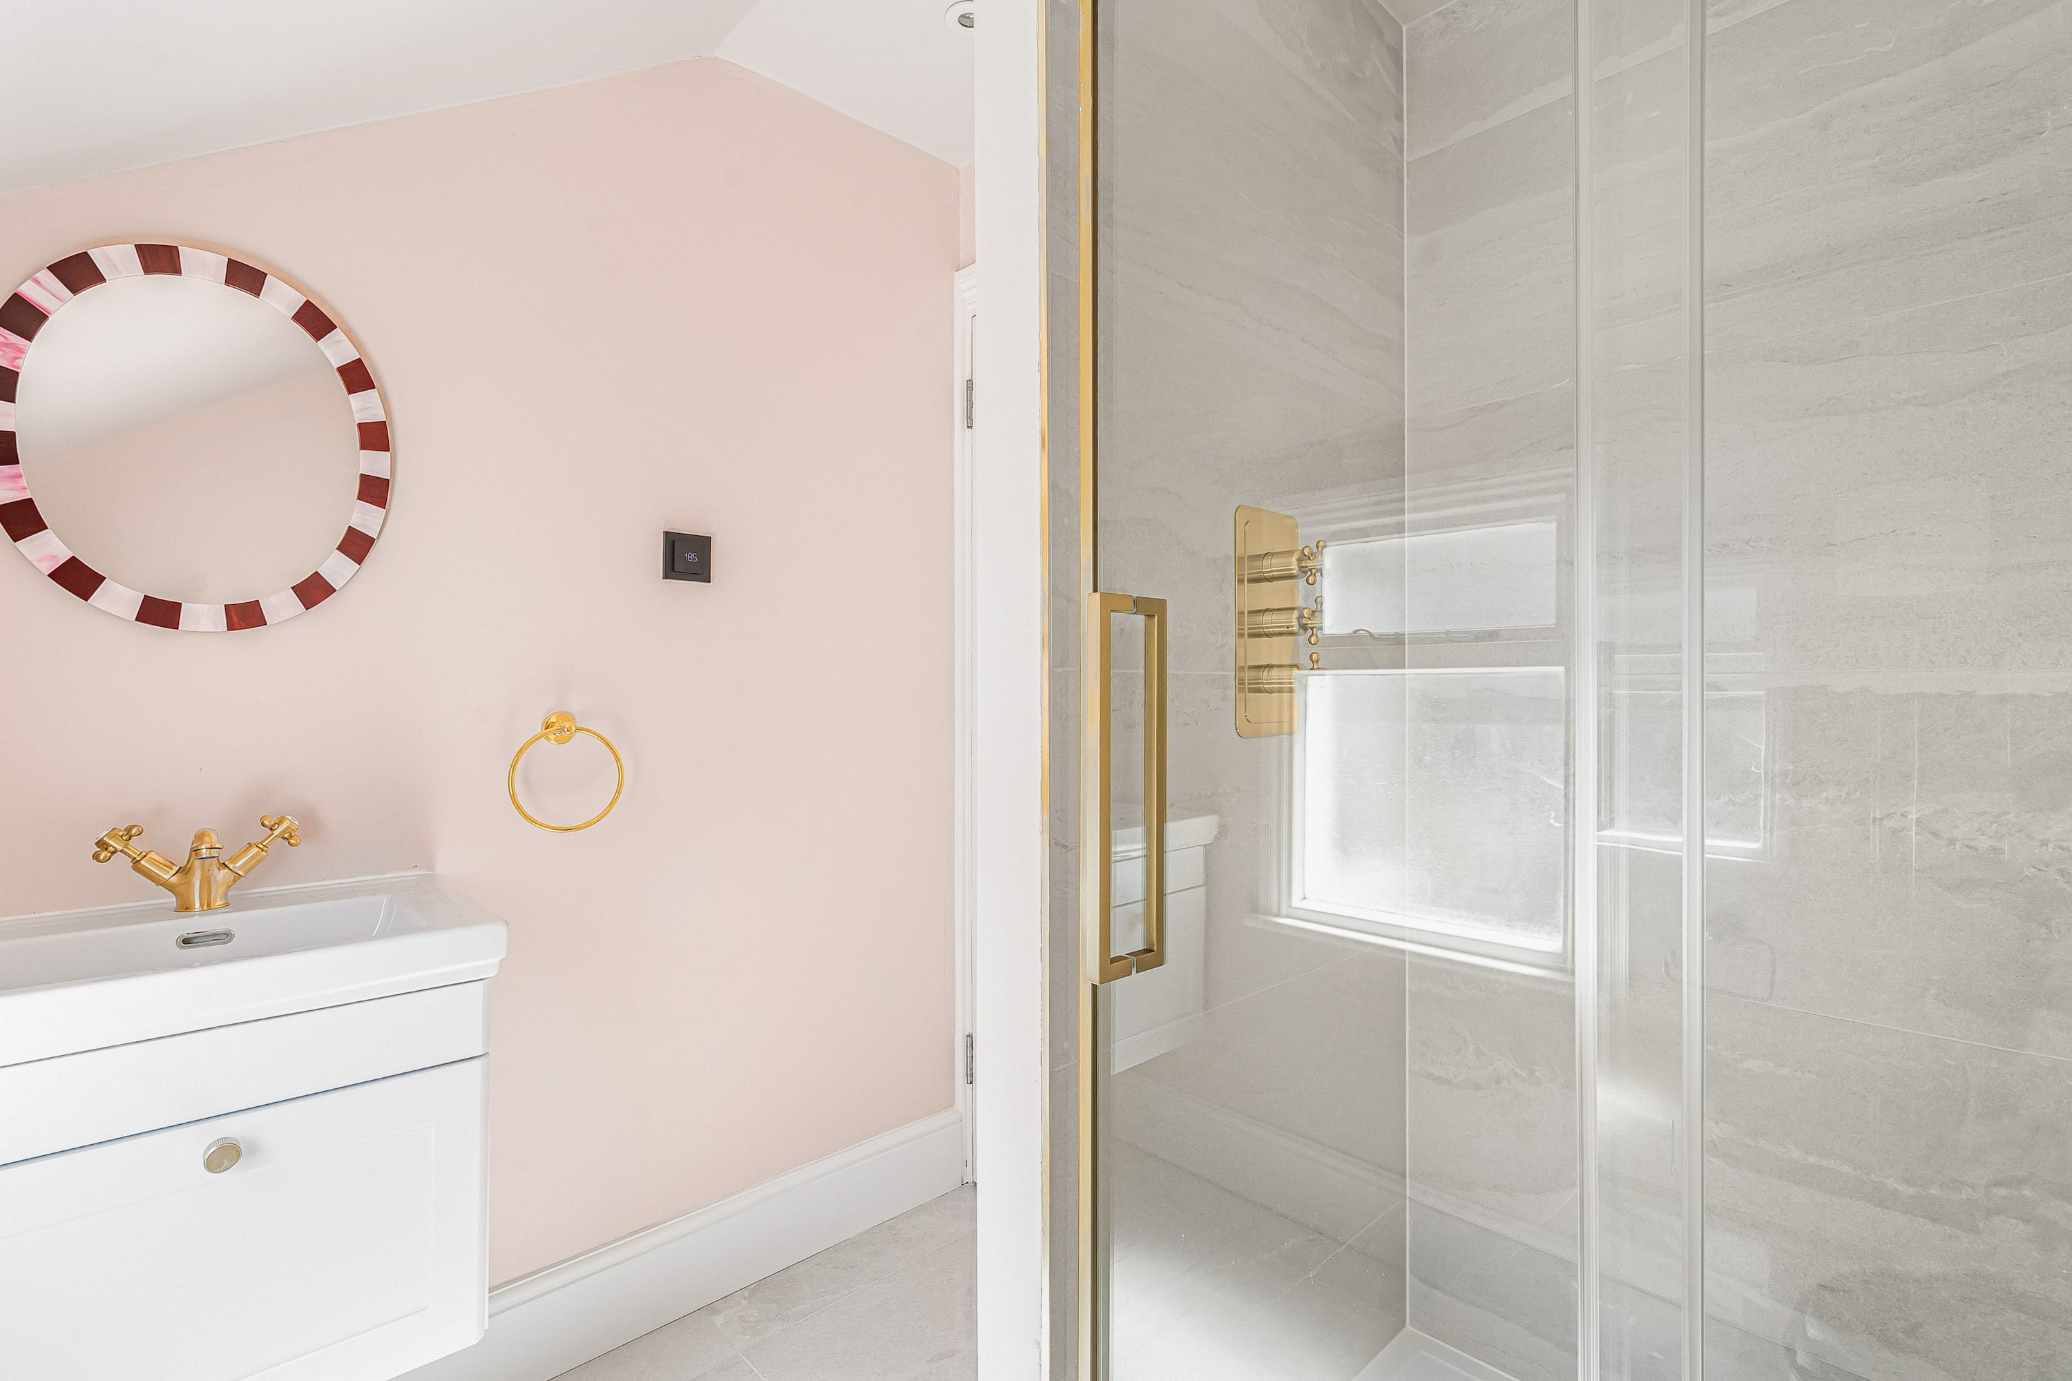
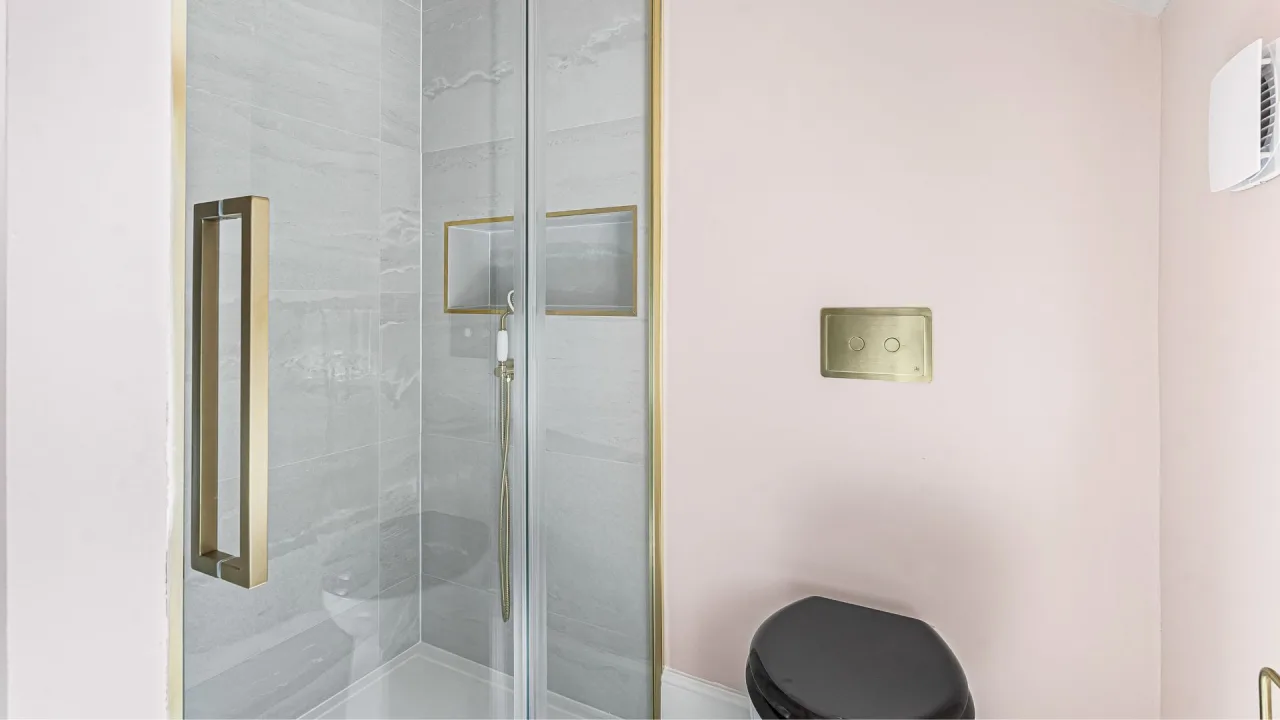
A boutique loft shower room pairing gentle blush walls and soft stone tiling with classic Grosvenor brushed brassware.
Budget Range
£2500 - £5000
Project Year
2026
Size
Medium (3-6m²)
Location
United Kingdom
Room type
Shower Room
Style
Modern Traditional

Loading 3D View...
Loading Walk Though View...
Client brief
The process
What we did
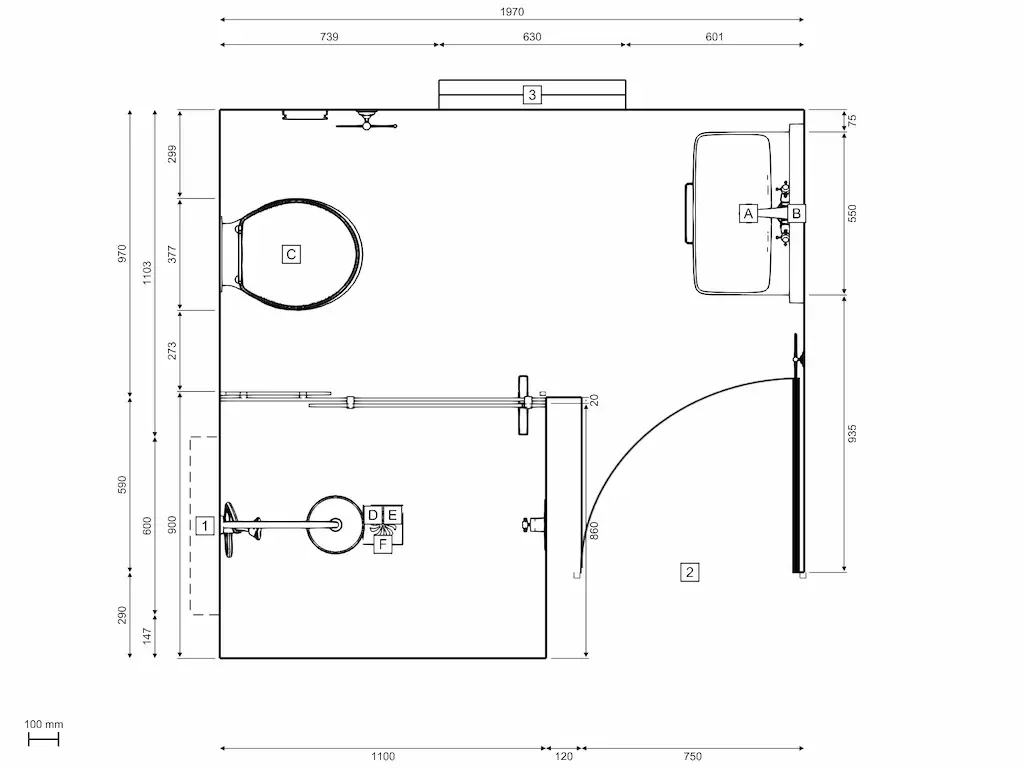
Period Brassware Specification: Supplied a complete suite of Just Taps Grosvenor brushed brass fittings, including the cross-handle basin mixer, pneumatic flush plate, and Victorian 8" overhead shower.
Space-Saving Enclosure: Specified an Eastbrook Corniche semi-frameless sliding door in brushed brass alongside a London Showers Symmetry Slim tray to maximise enclosure space while keeping sightlines clear.
Tactile Heritage Touches: Enhanced the custom finishes with Nuie fluted brushed brass furniture knobs, a Burlington mahogany toilet seat with gold hinges, and an integrated shower niche trimmed in brass.
Invisible Climate Control: Integrated Thermosphere underfloor heating to ensure cozy warmth underfoot without cluttering the compact wall space.
Similar projects
View related bathroom designs inspired by similar styles, materials, and layouts crafted to deliver both elegance and everyday practicality.
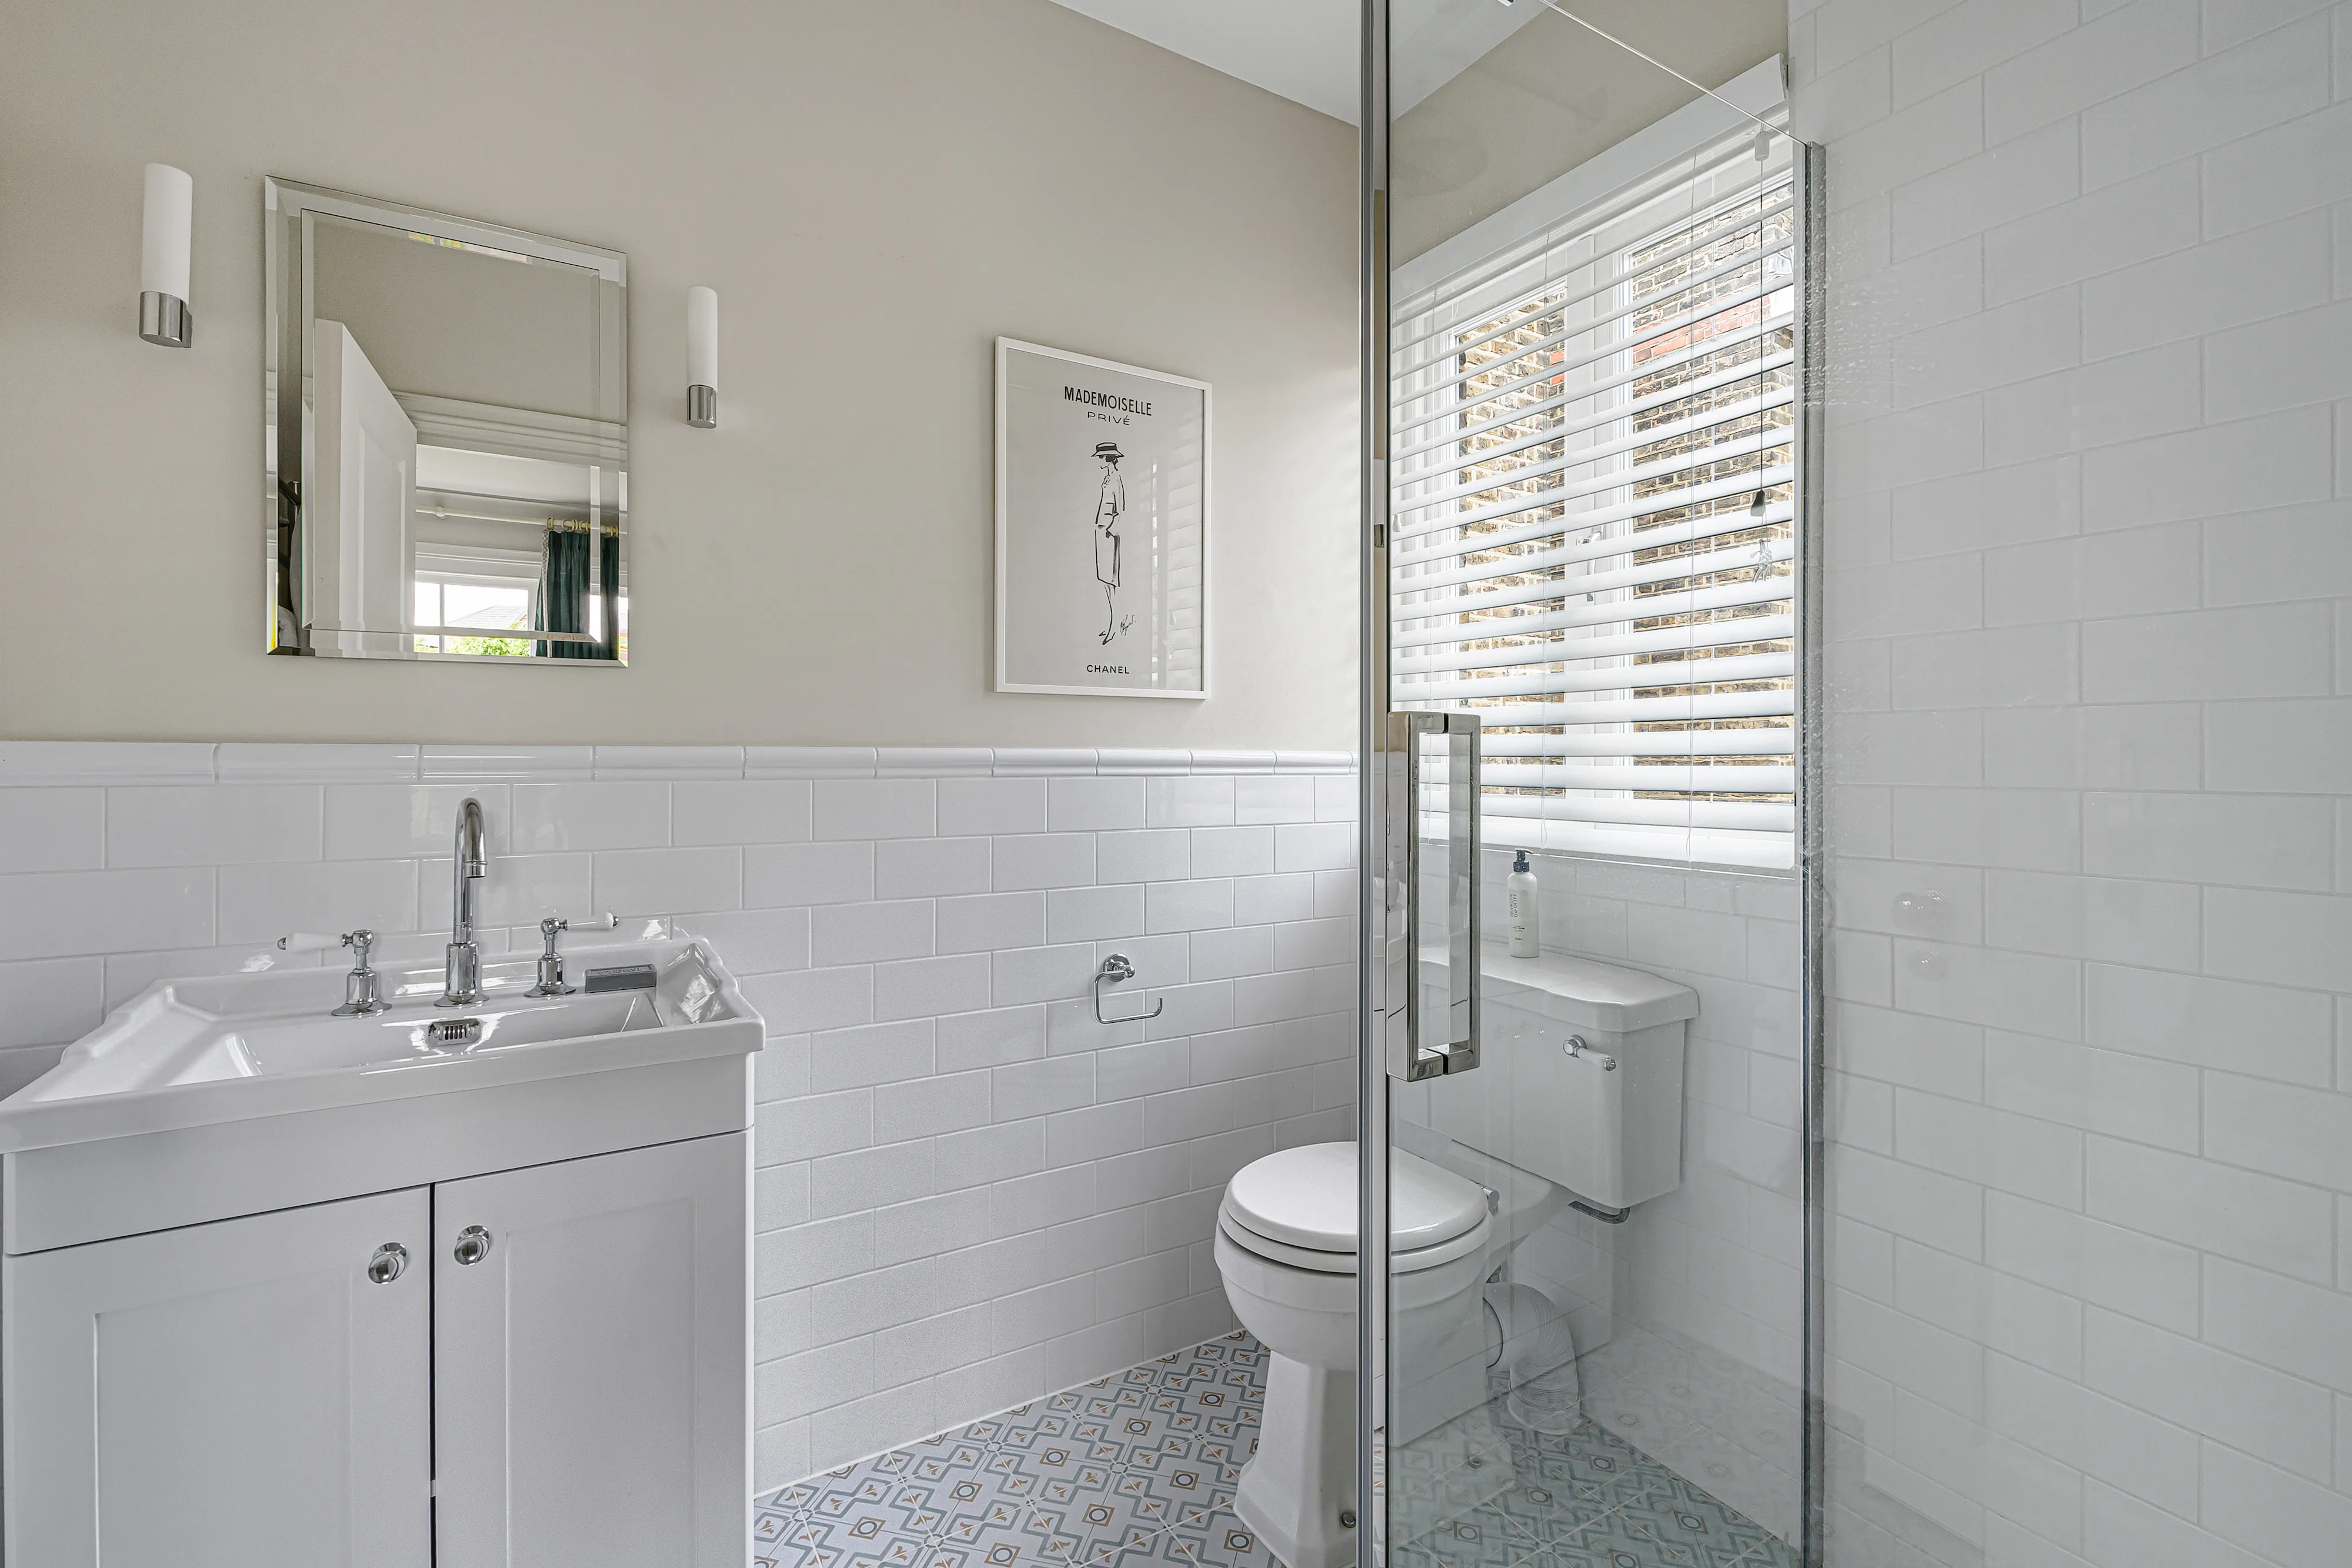
Guest Shower Room: A Minimalist Motif in White
A light-filled space that combines crisp white surfaces with a geometric floor to create a clean, artistic retreat.
Find out more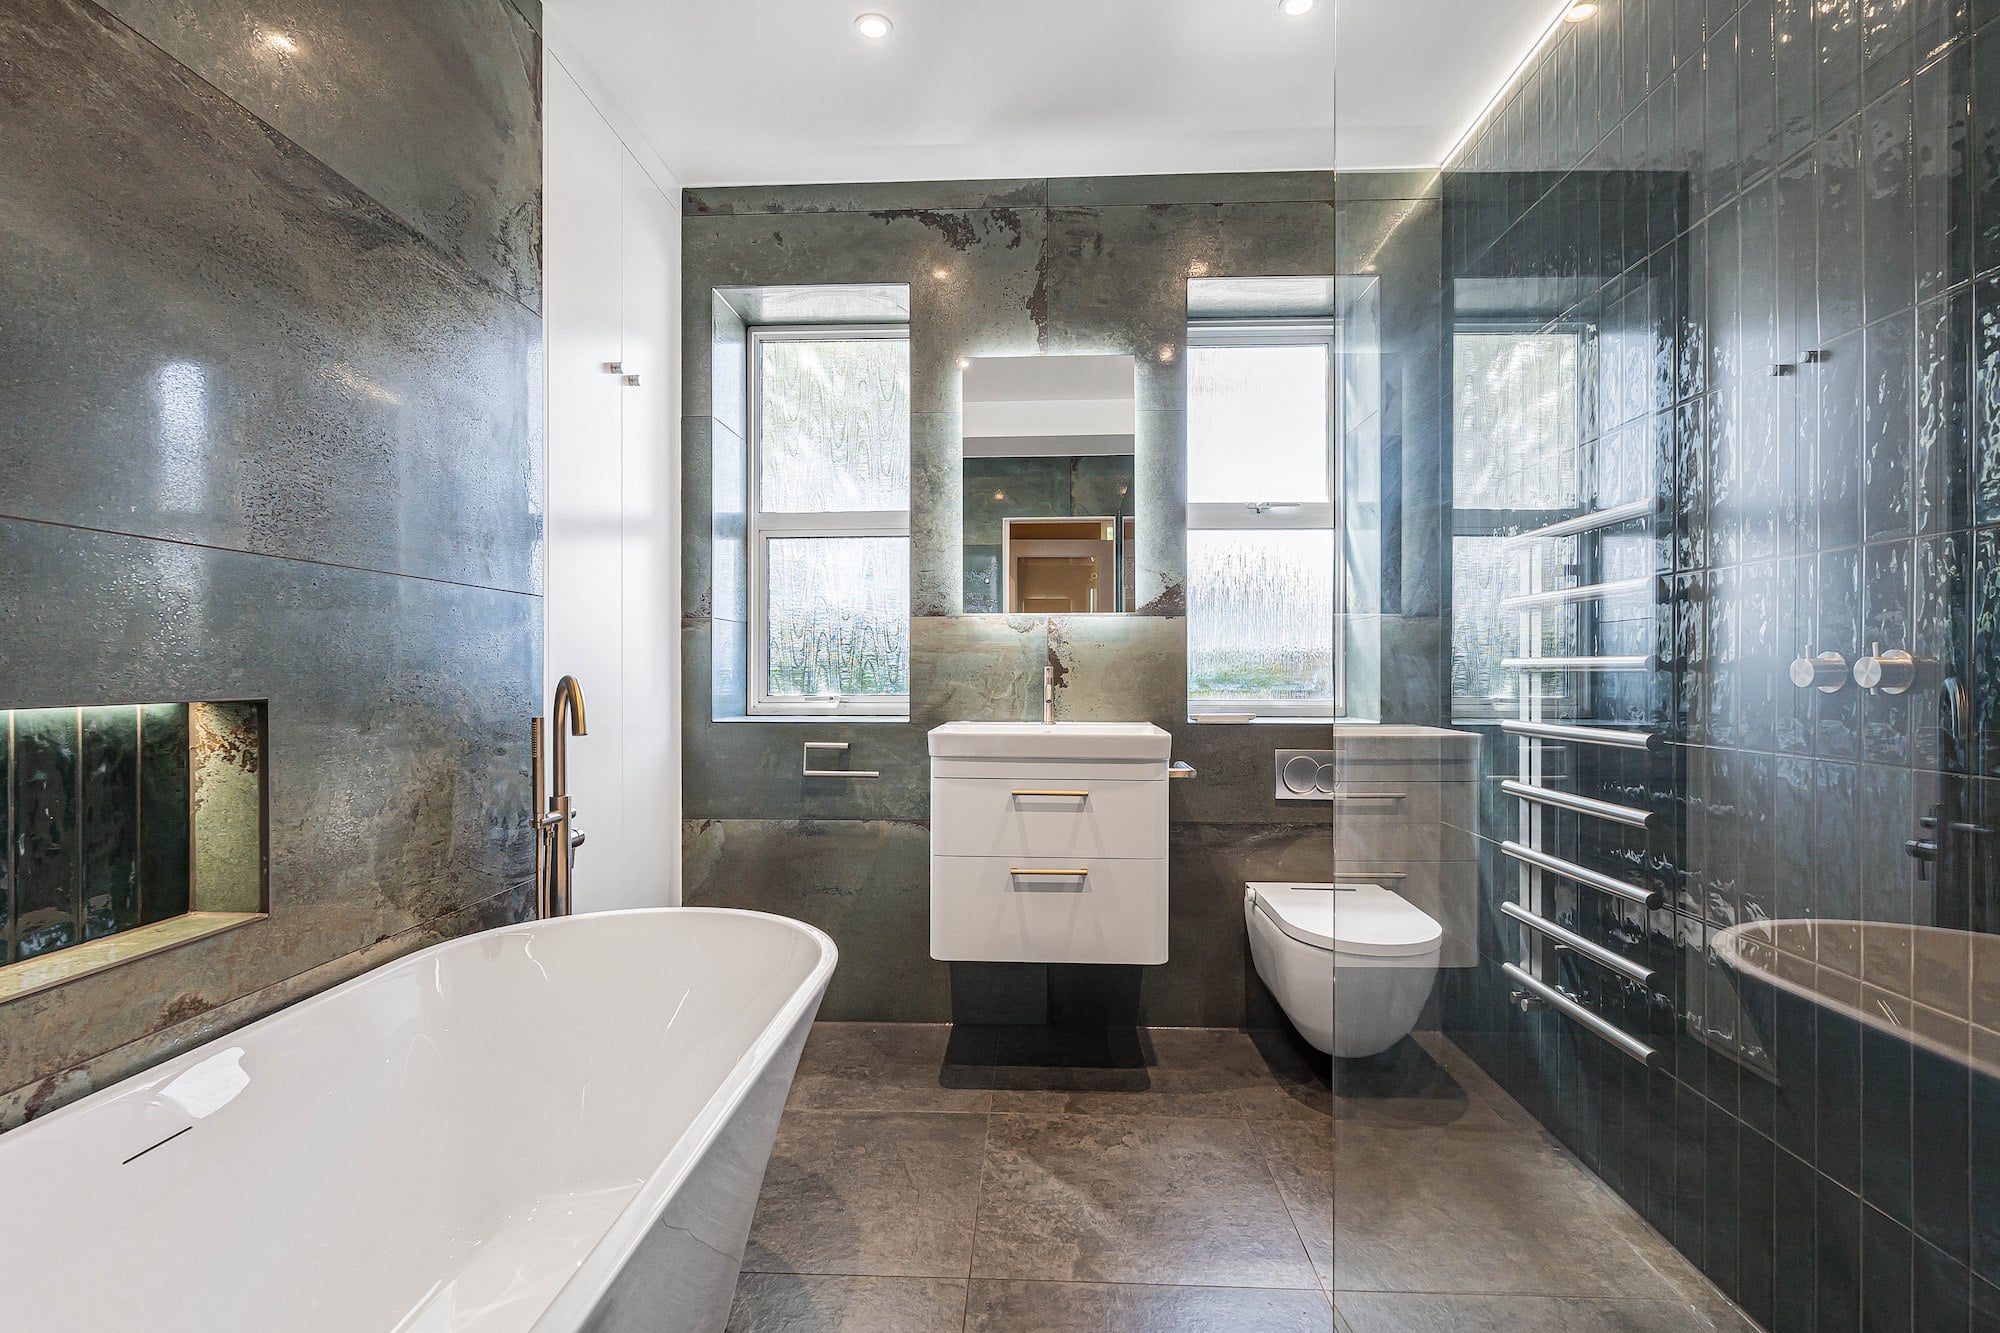
The Industrial-Luxe Bathroom
Precision brushed stainless steel brassware and a sculpted freestanding bath bring sharp, industrial-chic contrast to a...
Find out more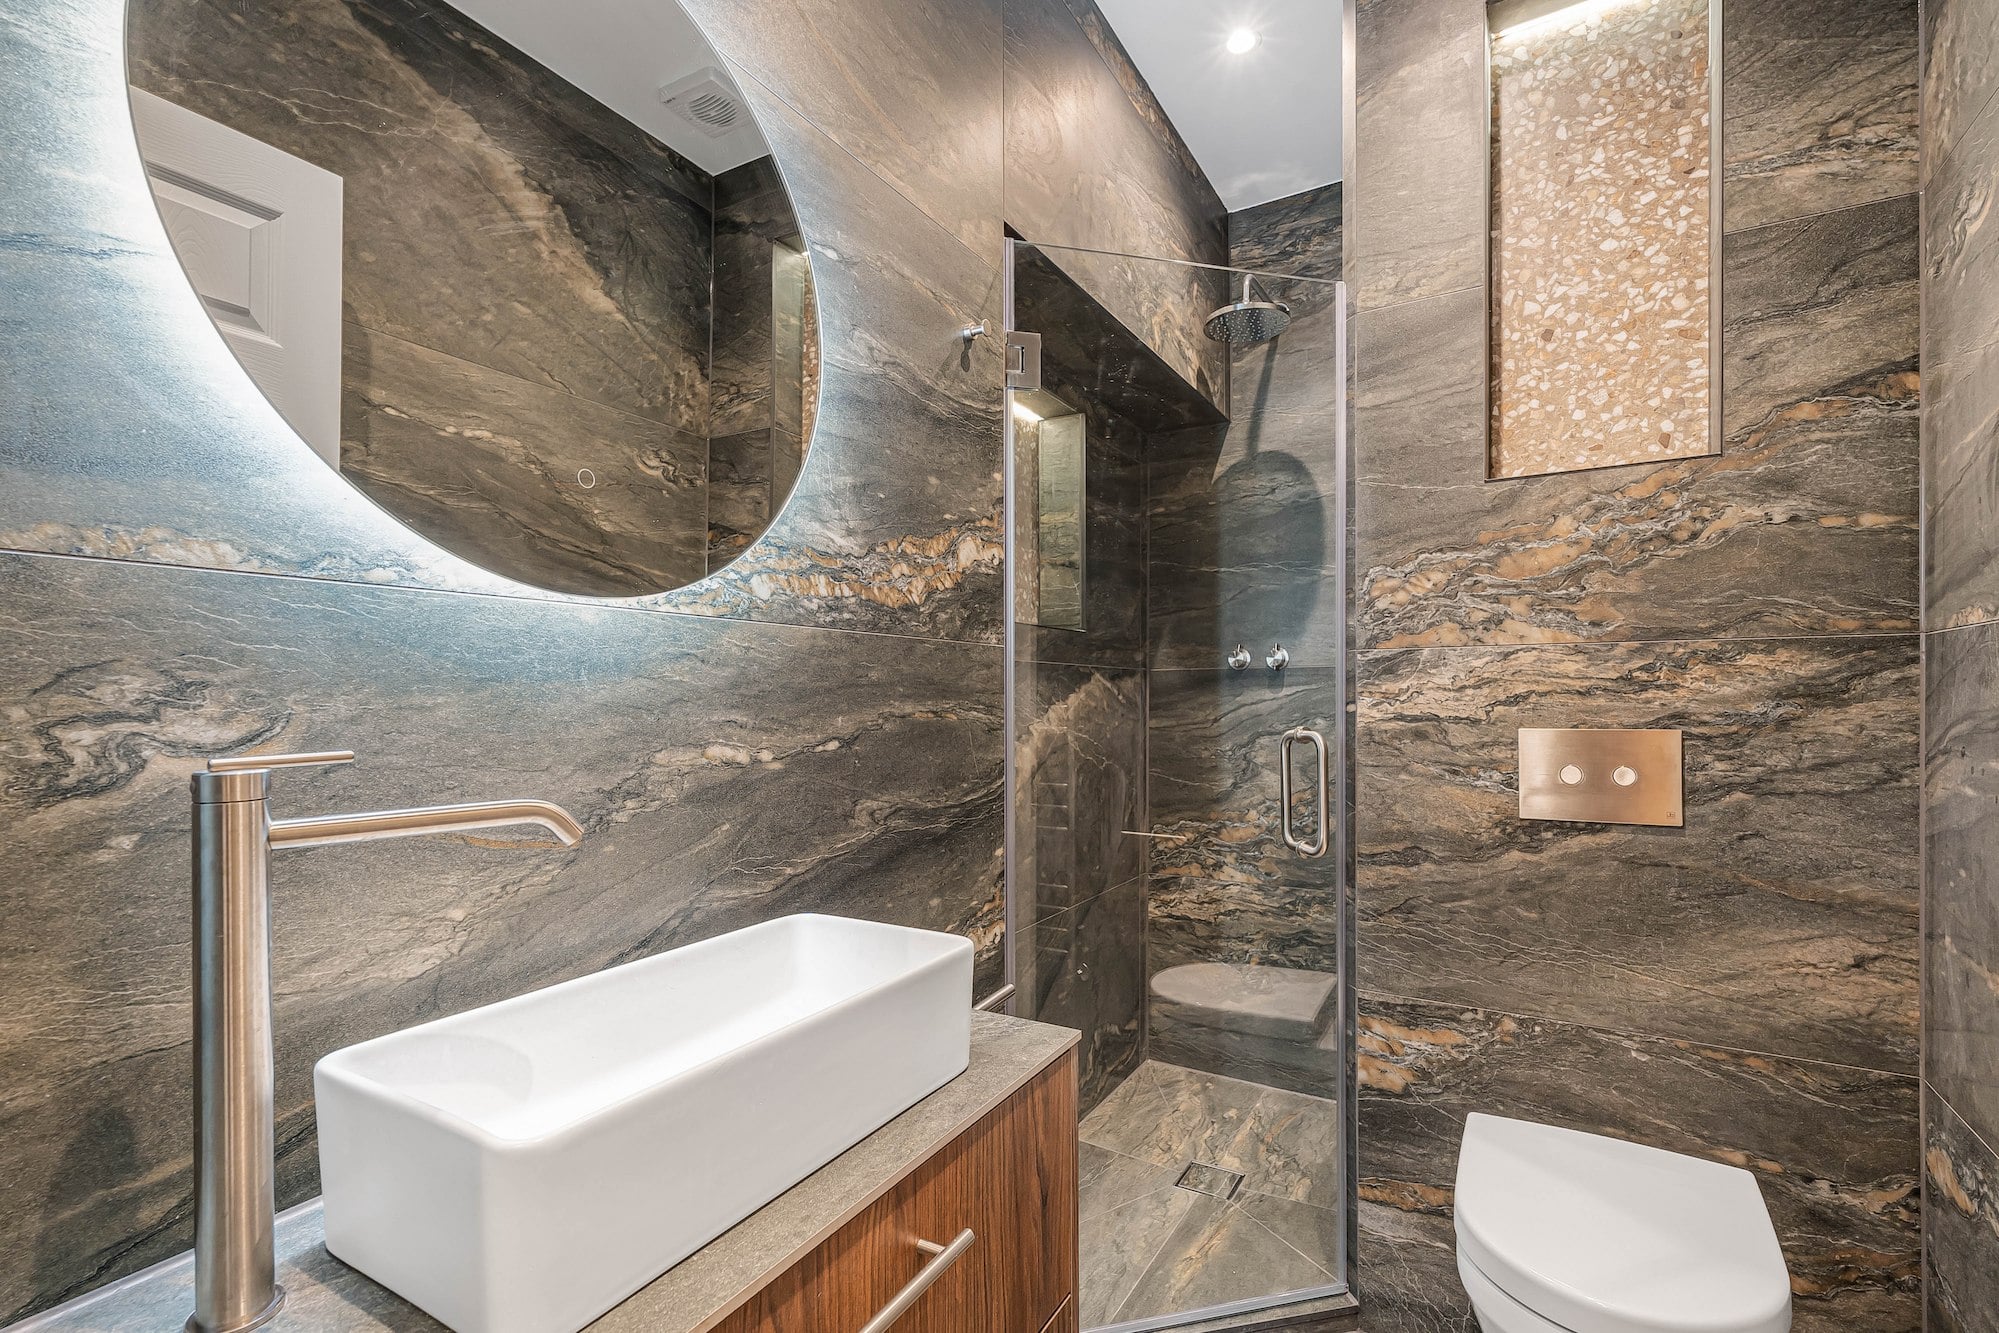
The Eclipse Stainless Shower Room
A glowing round LED mirror and sleek brushed stainless steel fittings define this moody shower room.
Find out moreWhat our customers say

Begin your bathroom design journey
Take the first step toward your dream bathroom with our design experts by your side.
Or call us directly at 020 8619 8899