The Rose Avenue
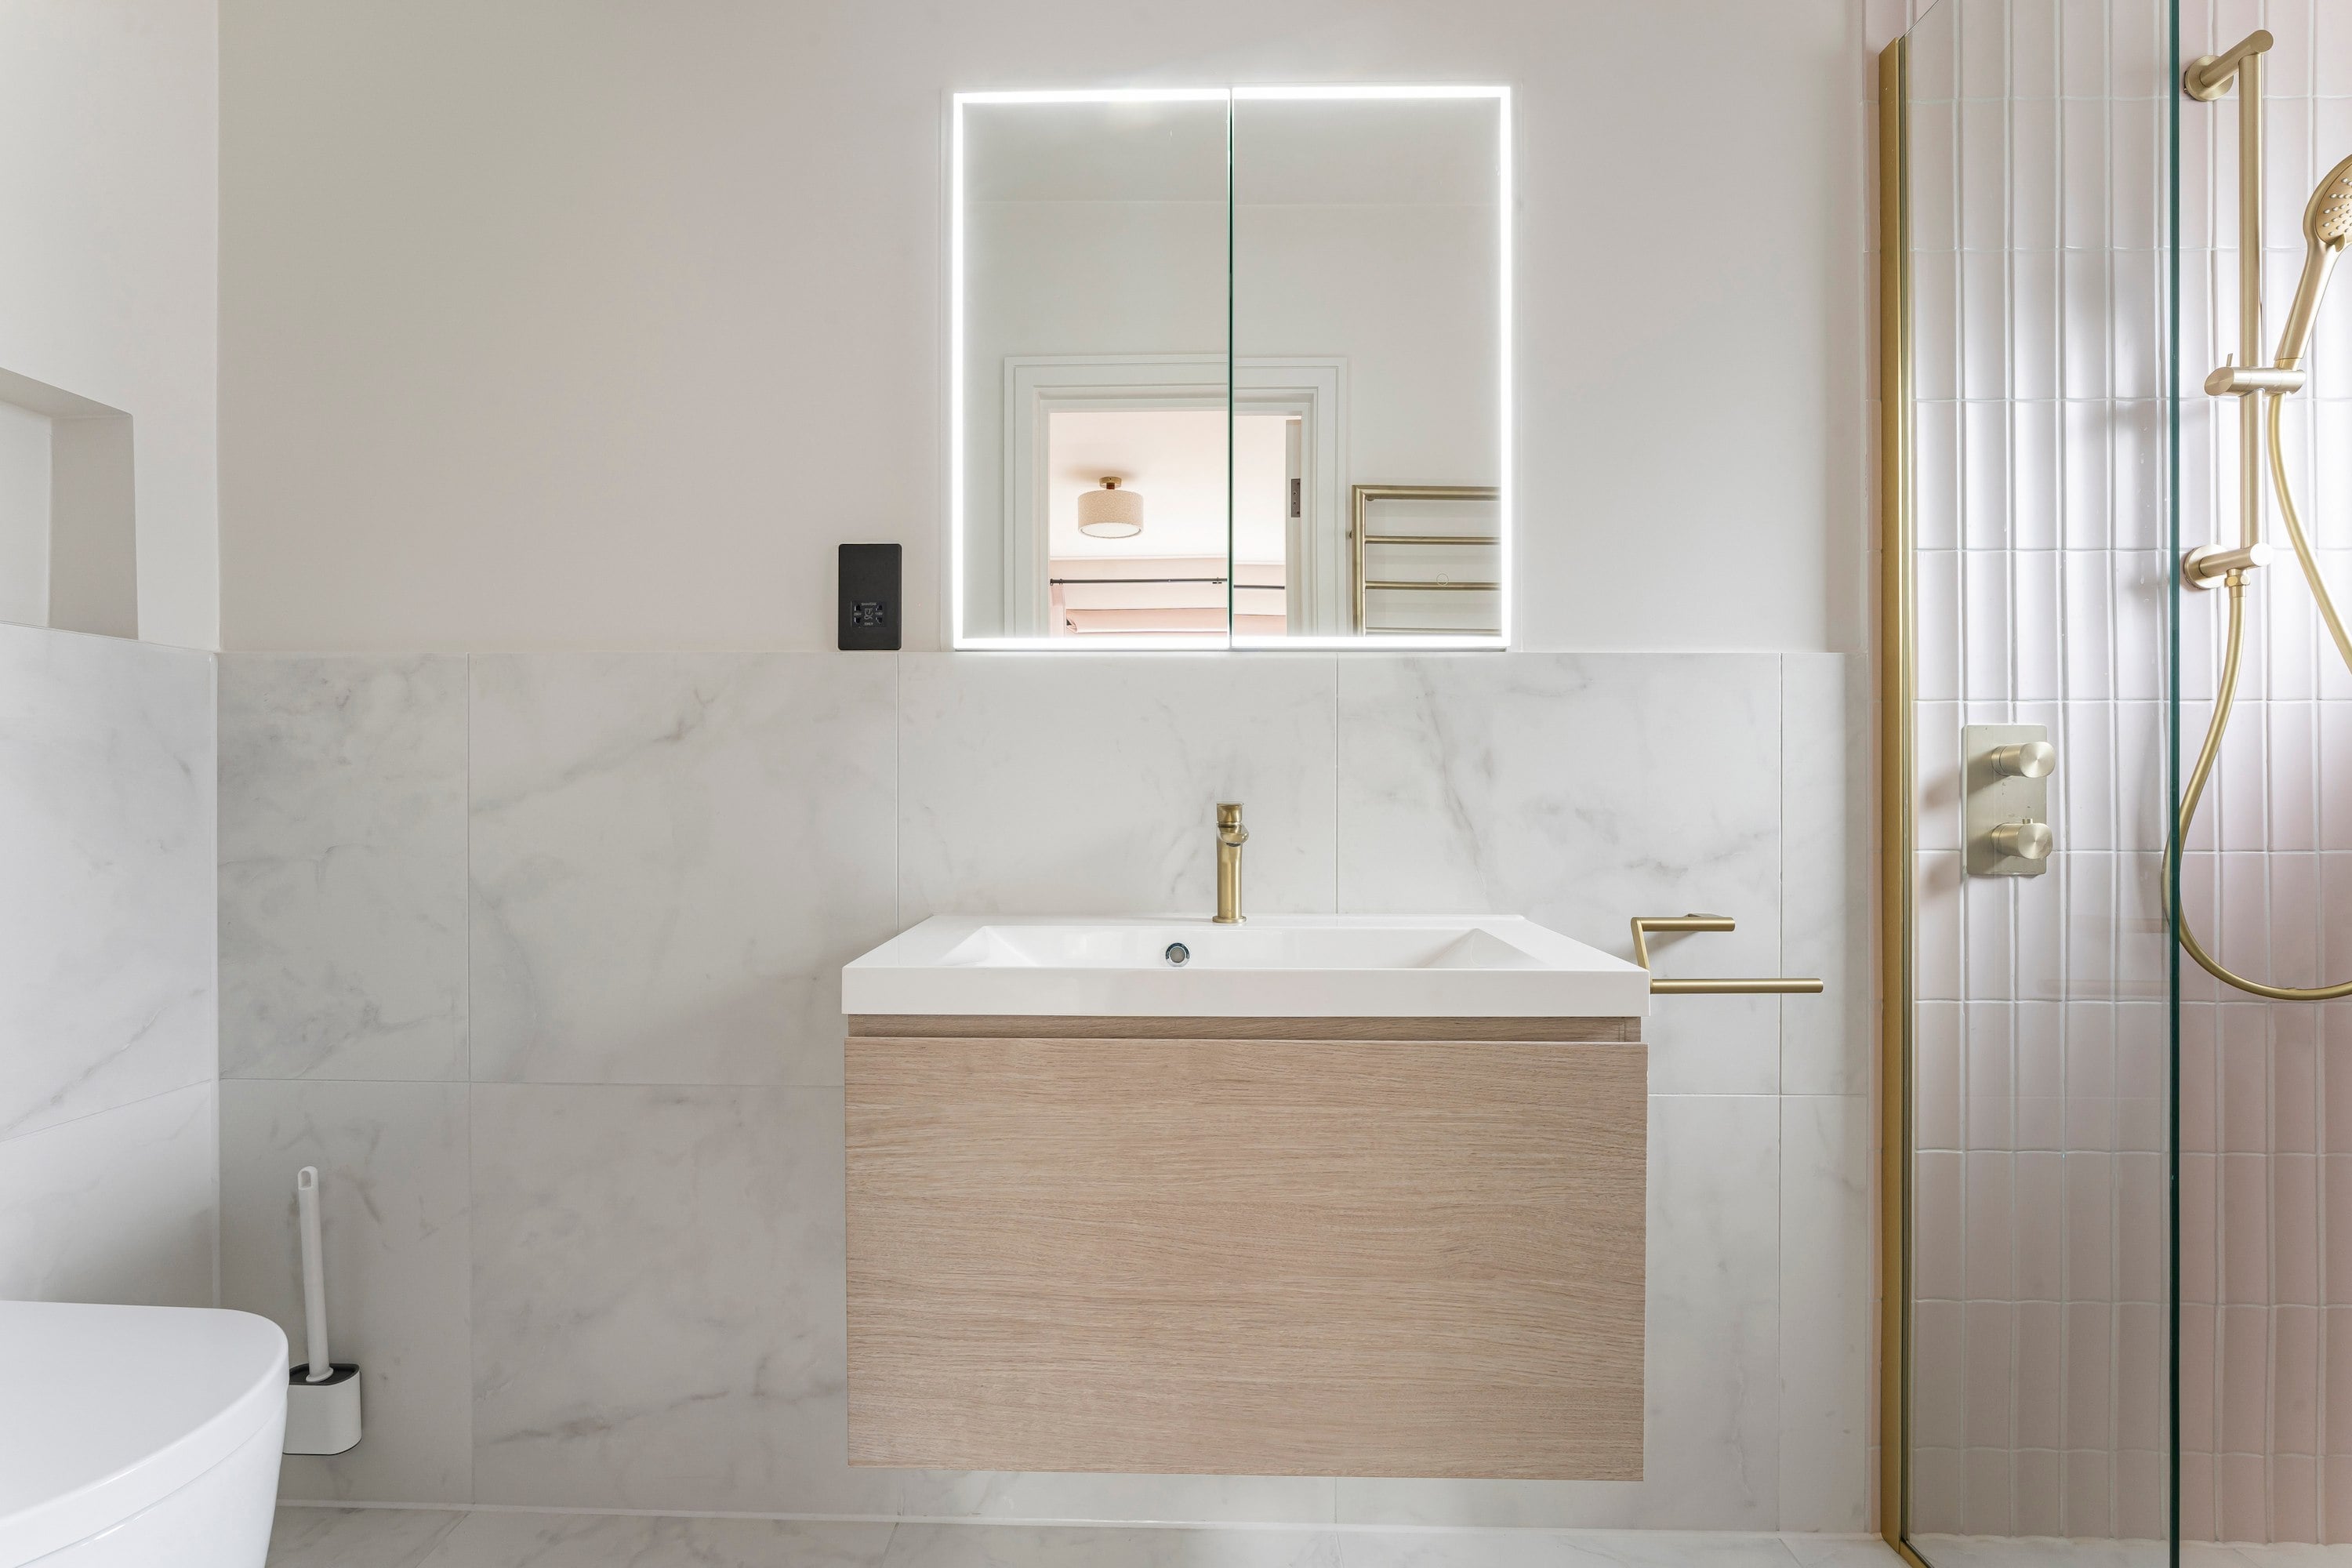
Soft vertical pink tiles and warm brushed brass fittings draw the eye down this elongated shower room, blending space-maximising elegance with warm timber accents.
Budget Range
£7501 - £10000
Project Year
2026
Size
Medium (3-6m²)
Location
United Kingdom
Room type
Shower Room
Style
Contemporary, Modern
Loading 3D View...
Loading Walk Though View...
Client brief
The client wanted to transform a long, narrow shower room into a bright, contemporary sanctuary defined by warm natural textures, soft pastel highlights, and radiant brass accents. The brief called for a design that would make the most of the elongated rectangular footprint, incorporating a bespoke walk-in glass shower at the far end under the window, floating vanity storage to keep the walkway completely clear, a recessed illuminated mirror cabinet, and layered mood lighting.
The process
We developed a space-maximising layout designed specifically to celebrate the room's deep, linear proportions. The tile configuration leads the eye through the space, using a graphic vertical pink pinstripe arrangement in the shower to draw focus toward the light at the far window while visually elevating the ceiling height. To keep the walkway open and uncluttered, we specified wall-hung and recessed elements throughout, including a floating warm ash vanity and a recessed illuminated mirror cabinet. A made-to-measure Showerlab glass enclosure separates the wet area while allowing natural light to flow freely back down the room, with every fixture unified in warm brushed brass.
What we did
Tile Scheme & Linear Layout: Specified the custom tile layout, using graphic vertical pink tiles in the shower area to accentuate height and draw sightlines gracefully along the length of the room.
Bespoke Glass Shower Enclosure: Supplied a made-to-measure Showerlab View 03 glass enclosure with a brushed brass door knob, an Abacus wet-room drain tray, and Ava thermostatic controls powering a 300mm ceiling shower head and slide rail kit in brushed brass.
Floating Vanity & Basin Station: Specified a Faeber Mode Mini 800mm wall-hung vanity in Warm Ash topped with a Silkstone Arc basin, paired with an Ava Purity deck-mounted basin mixer in brushed brass.
Recessed Storage & Ambient Lighting: Integrated a recessed Faeber Edge 750 LED illuminated mirror cabinet alongside Aurora IP67 LED strip lighting and a round marker light.
Back-to-Wall WC Installation: Provided a Faeber Zero rimless toilet pan with a soft-close seat, hidden cistern, and a Blink dual-flush plate in brushed brass beneath a built-in feature alcove.
Underfloor Heating & Towel Warming: Installed Thermosphere WiFi-controlled underfloor heating paired with an Ava Frame 1000x500mm brushed brass stainless steel towel rail.
Matching Accessories: Completed the detail with Ava round robe hooks and toilet roll holders in brushed brass.
Similar projects
View related bathroom designs inspired by similar styles, materials, and layouts crafted to deliver both elegance and everyday practicality.
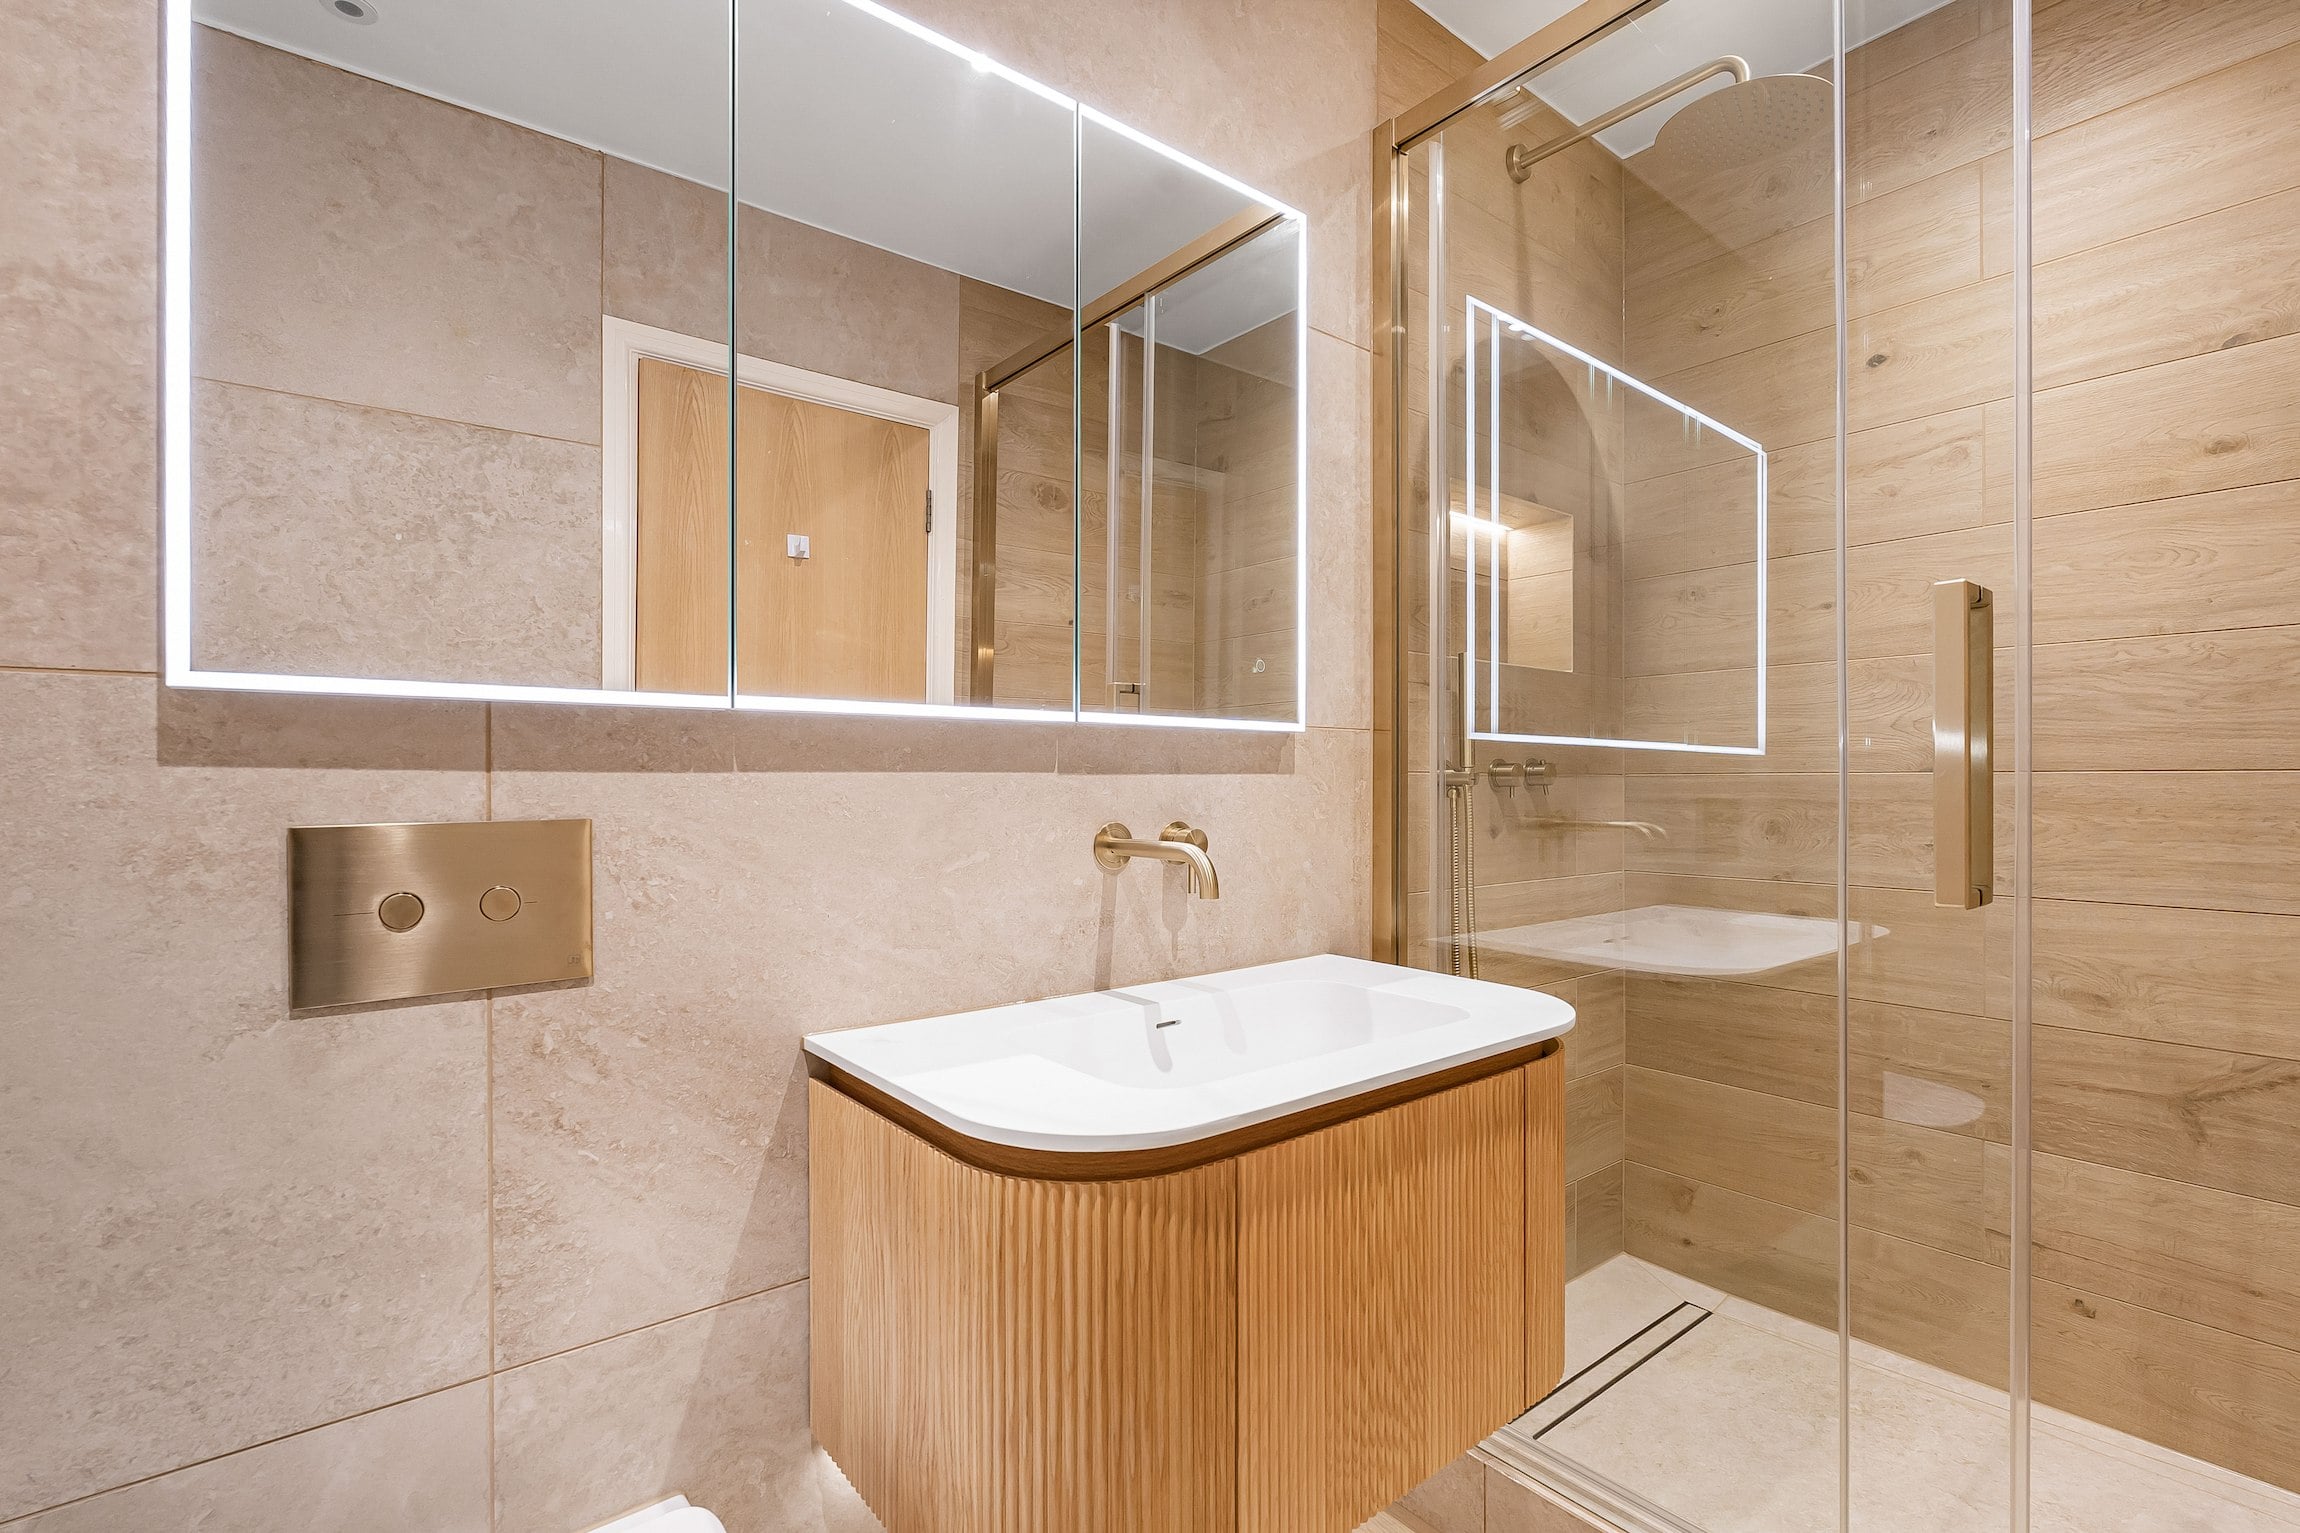
The Warm Fluted Oak Shower Room
Organic curves and tactile wood textures redefine this walk-in shower room, balanced by glowing ambient light and brushe...
Find out more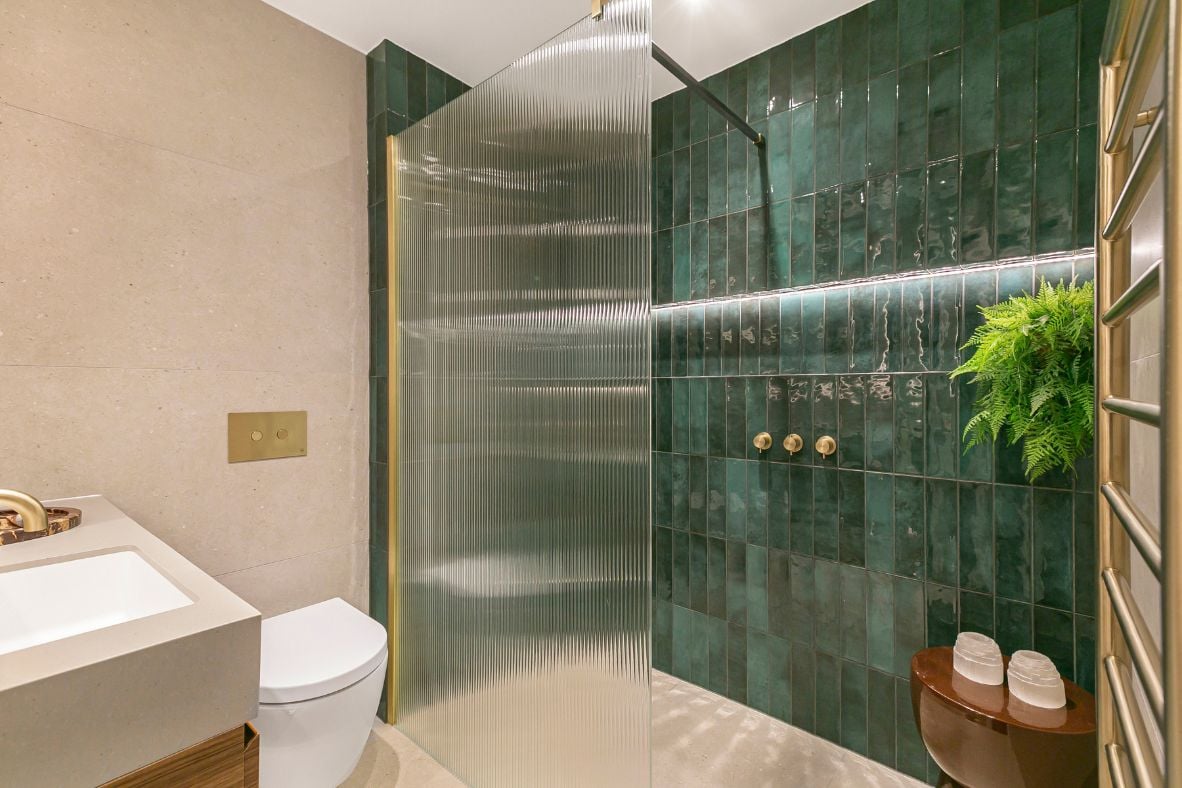
Bold Shower Room in a Compact Space
A compact yet considered shower room designed to maximise functional efficiency and aesthetic impact through a strong em...
Find out more
Contemporary Basement Bathroom Transformation
A warm, Japandi-inspired basement bathroom that balances minimalist aesthetics with earthy textures to create a spacious...
Find out moreWhat our customers say

Begin your bathroom design journey
Take the first step toward your dream bathroom with our design experts by your side.
Or call us directly at 020 8619 8899