Family Bathroom in Middlesex
A flawlessly executed main bathroom in Middlesex, where a focus on "clean geometry" and streamlined storage transformed a straightforward layout into a sanctuary of modern luxury.

Budget Range
£7,501 - £10,000
Project Year
2018
Size
Medium (3-6m²)
Location
United Kingdom
Room type
Bathroom
Style
Contemporary, Luxury
Loading 3D View...
Loading Walk Though View...
Client brief
The process
What we did
Integrated Alcove Engineering: Built an expansive recessed alcove within the bathing zone, providing a sleek, permanent solution for storing toiletries within easy reach.
High-Capacity Bespoke Storage: Installed multi-door bespoke Faeber Mode basin units, offering vast organisational options to keep the surfaces clear and maintain a minimalist aesthetic.
Precision Brassware Selection: Specified the AVA Purity monobloc basin mixer, chosen for its clean lines and ability to blend seamlessly with the modern sanitaryware.
Cohesive Surface Design: Utilised stunning European floor and wall tiles to create a unified, high-end backdrop that complements the metallic finishes and white porcelain perfectly.
Budget-Conscious Luxury: Delivered a "modern luxury" result by prioritising high-impact products and clever structural details, exceeding the client’s expectations within the specified investment level.
I didn't know what I wanted but knew what I liked. Rupert managed to distil my thoughts, likes and expectations into a really lovely and stylish design that I am so happy with. My bathroom gives me extraordinary pleasure to be in. And the cost? Not cheap but then again not extortionate either.Jayne Tonks - Customer
Similar projects
View related bathroom designs inspired by similar styles, materials, and layouts crafted to deliver both elegance and everyday practicality.
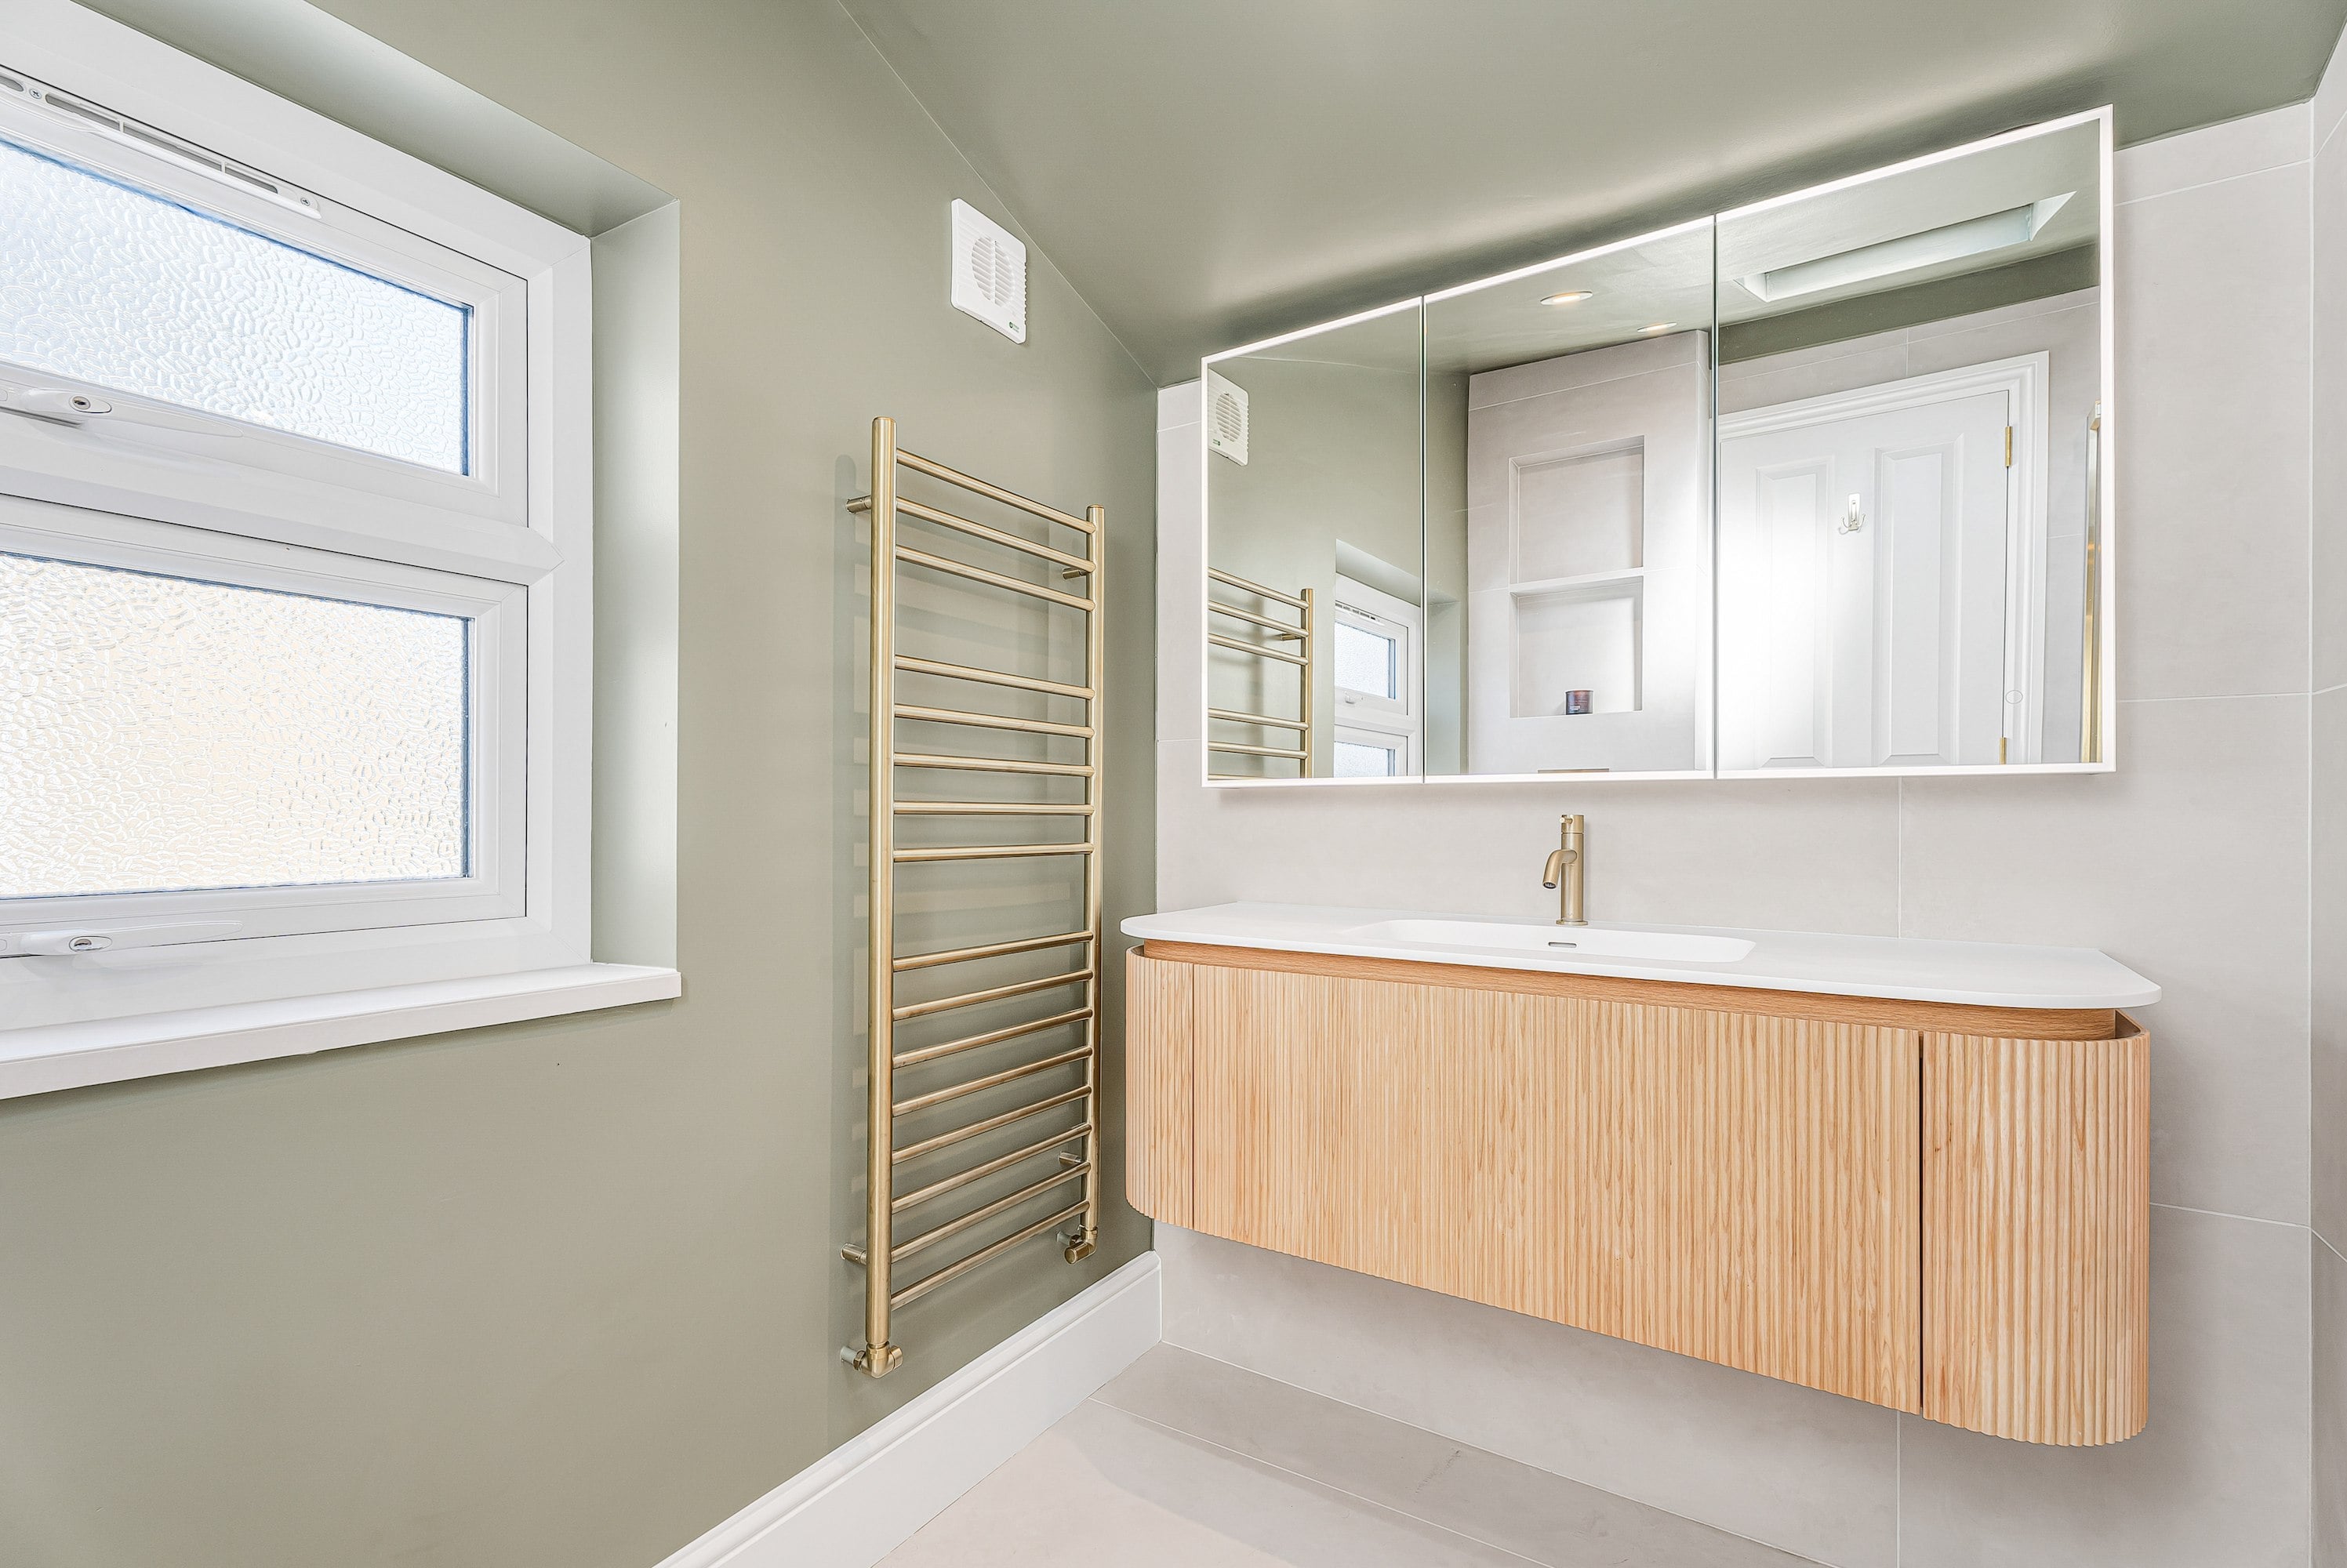
The Wood & Willow Bathroom
Natural fluted oak joinery, soft willow-sage wall tones, and warm brushed brass accents bring organic warmth and serene...
Find out more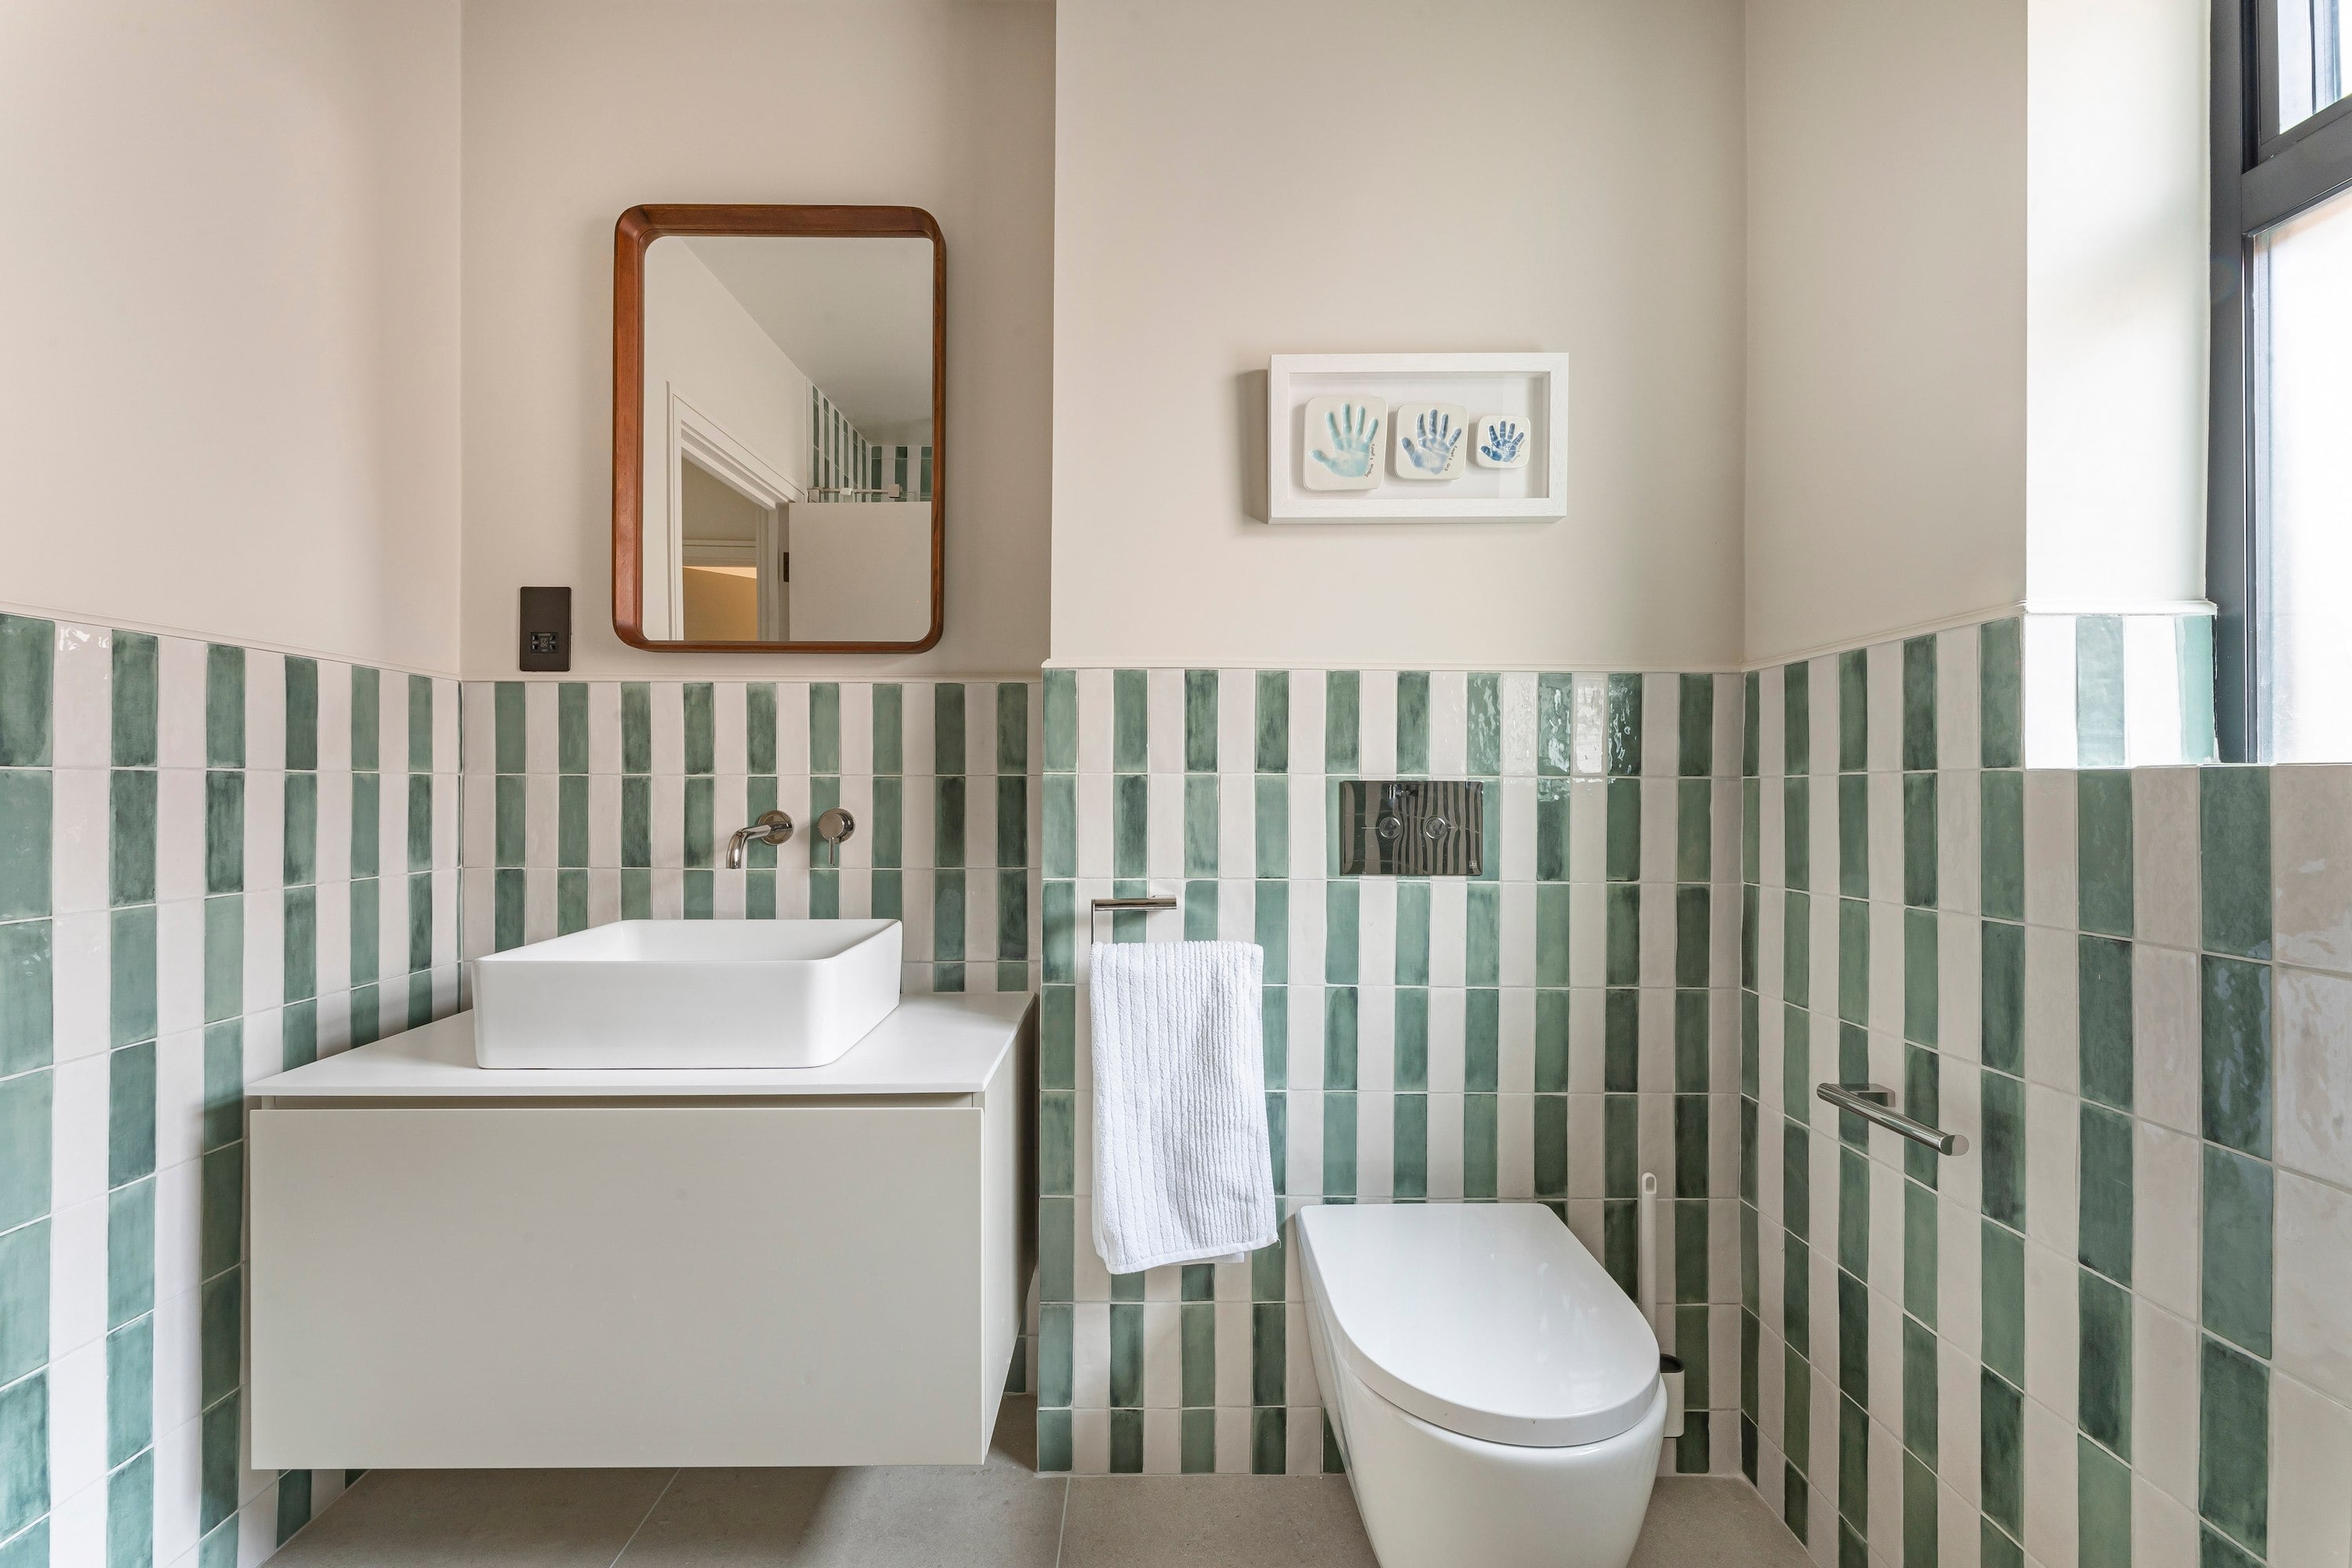
Mint to Be: The Family Bathroom
Playful mint-green tile stripes, polished stainless steel details, and clever floating joinery combine to create an effo...
Find out more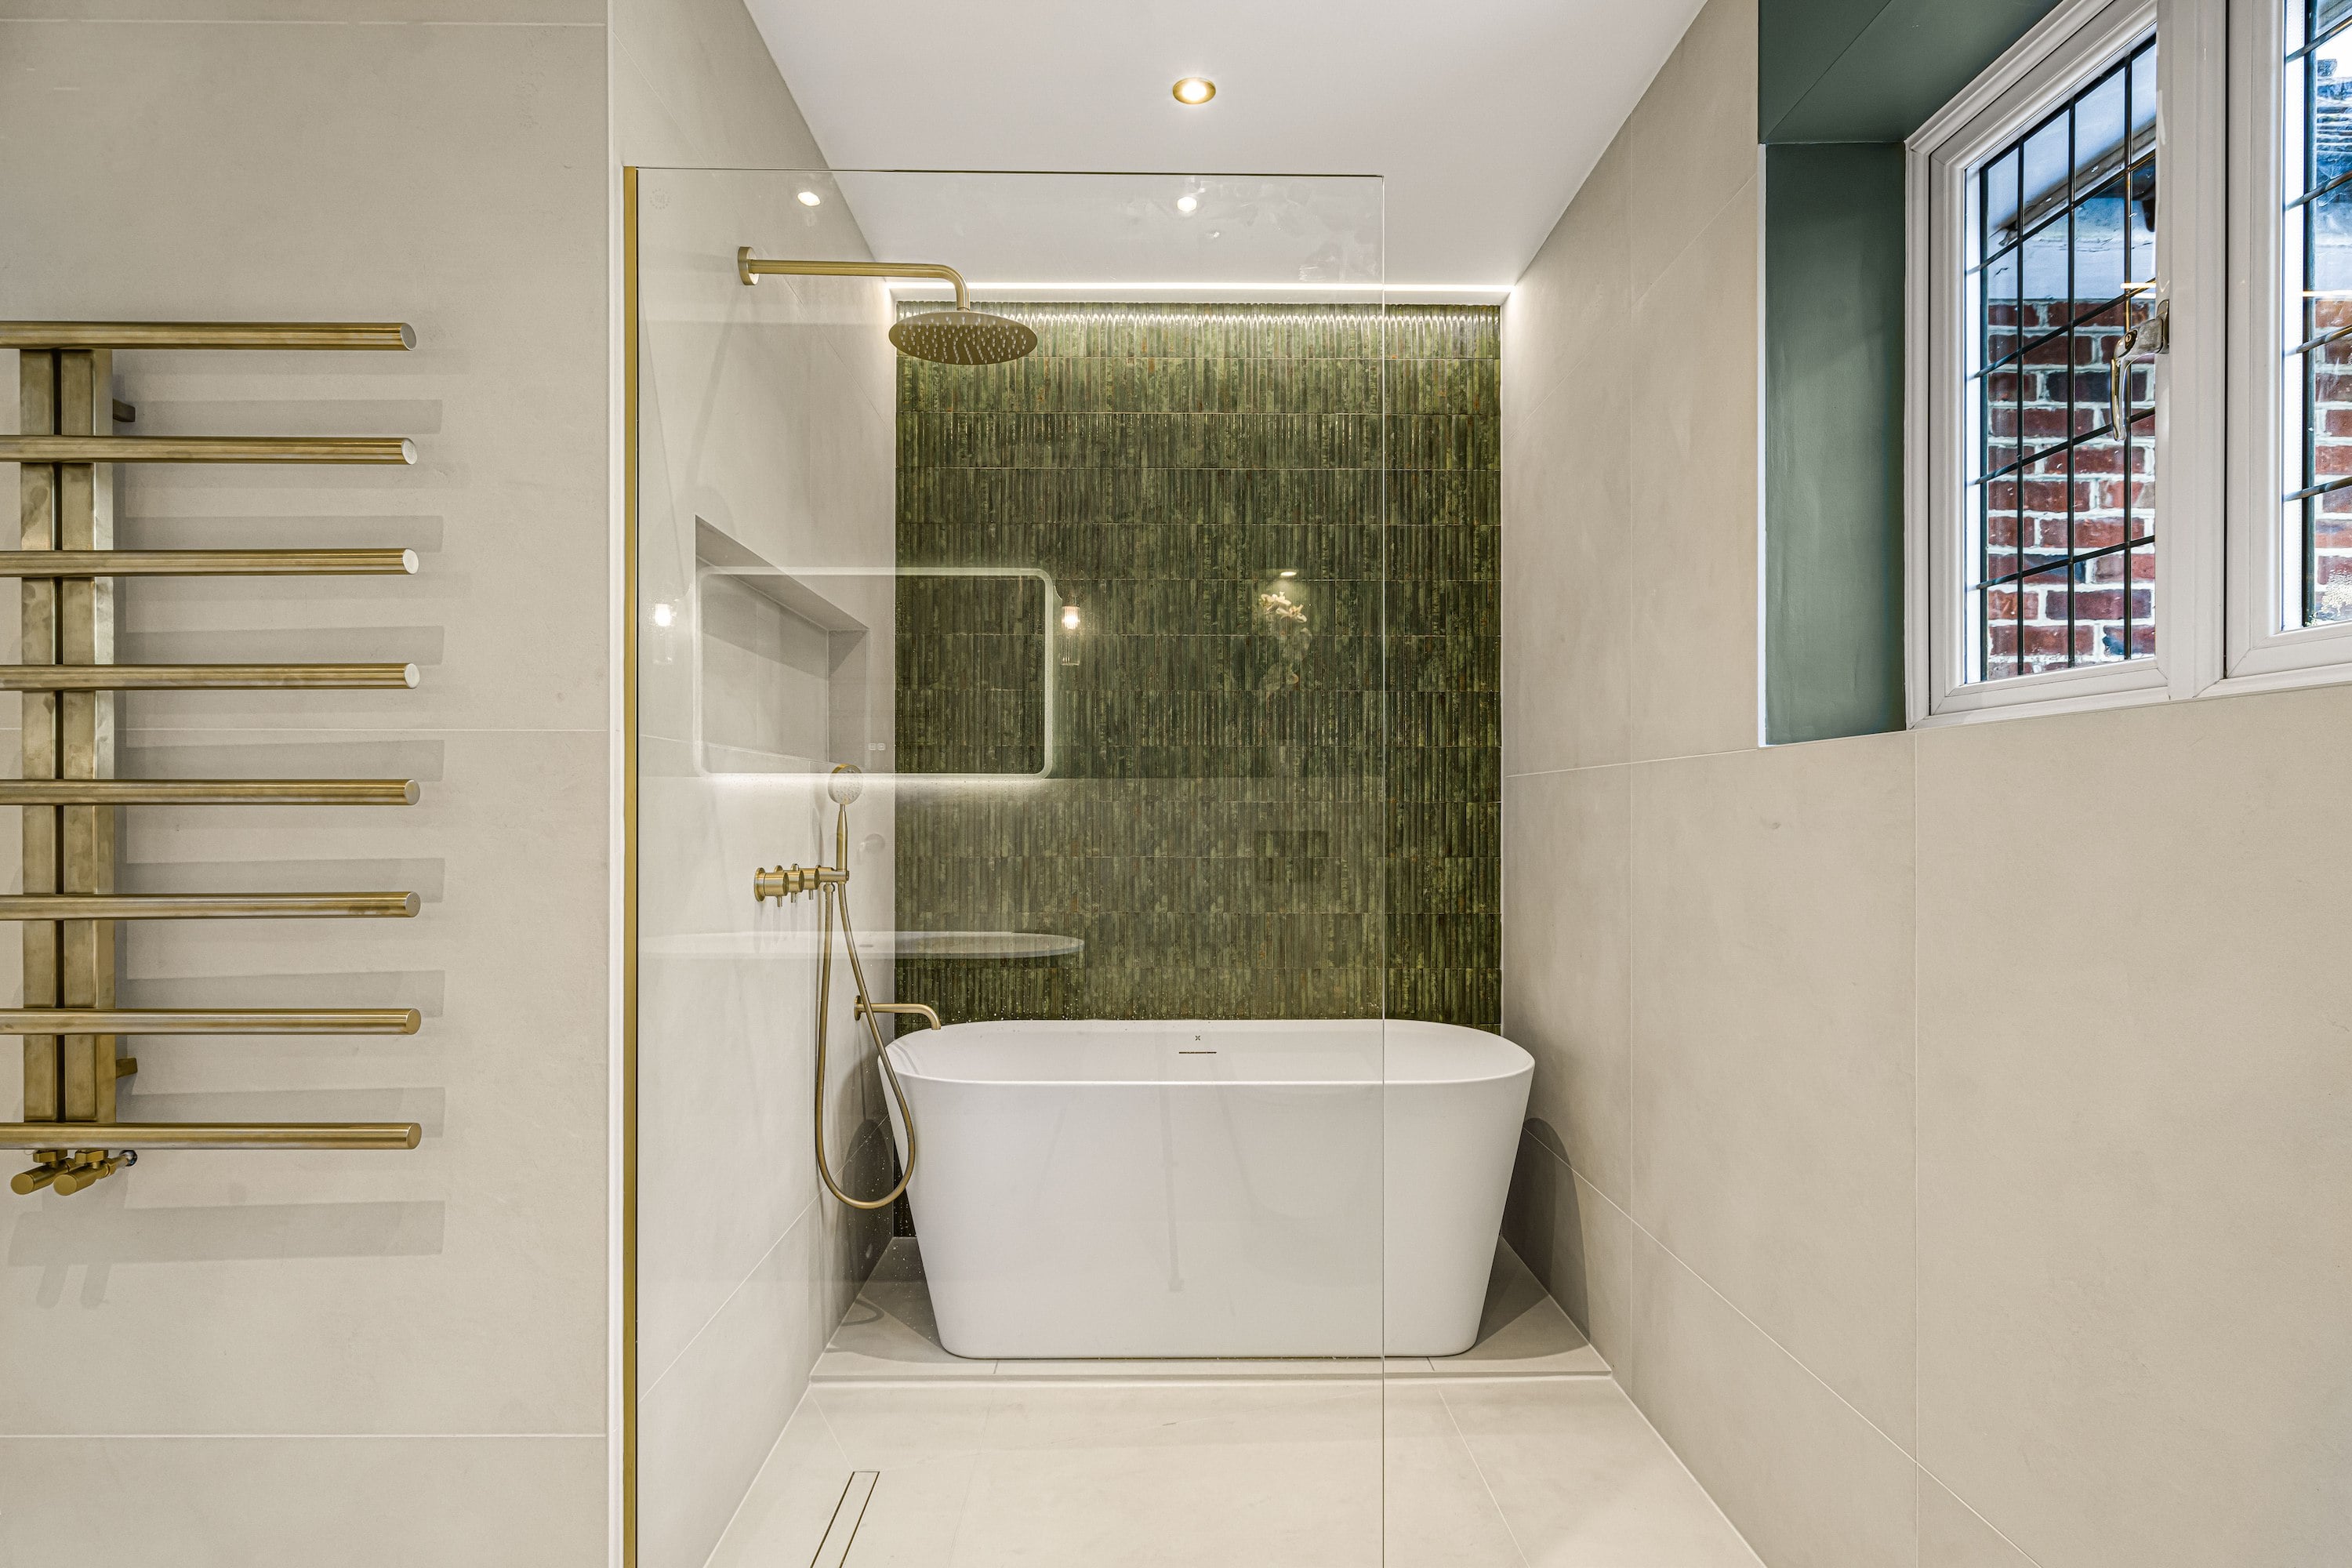
The Botanical & Brass Bathroom
A freestanding bath and precision brushed brass fixtures set a refined tone against a rich botanical green backdrop.&nbs...
Find out moreWhat our customers say

Begin your bathroom design journey
Take the first step toward your dream bathroom with our design experts by your side.
Or call us directly at 020 8619 8899