Impressive Bathroom Designs in Richmond Green
A tranquil family retreat in Richmond, designed as a neutral sanctuary that prioritises warmth, light, and high-capacity storage within a larger full-house renovation.
Budget Range
£10001 - £12500
Project Year
2022
Size
Medium (3-6m²)
Location
United Kingdom
Room type
En Suite
Style
Modern Traditional
Loading 3D View...
Loading Walk Though View...
Client brief
The process
What we did
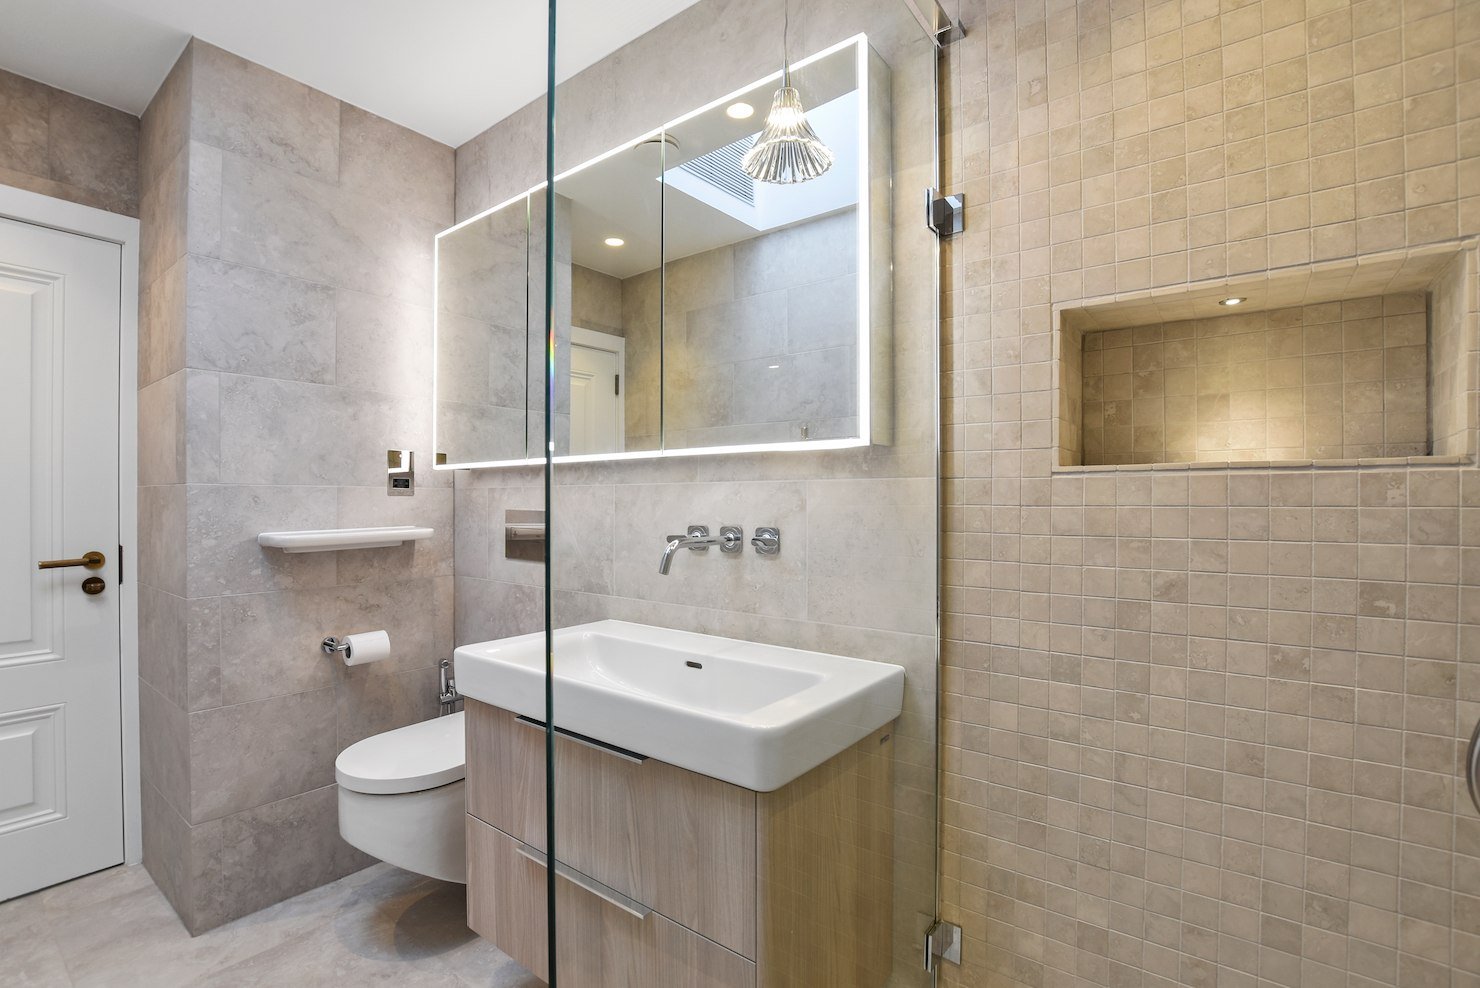
Natural Texture Integration: Sourced a Laufen Pro S basin and vanity unit in a Light Elm finish, adding a touch of nature-inspired texture that complements the neutral tiling.
Expanding Mirrored Storage: Integrated a wide Faeber illuminated mirrored cabinet that stretches over both the basin and the WC, providing extensive storage while reflecting light to create the illusion of a much larger room.
Spacious Shower Specification: Reconfigured the floor plan to prioritise a generous walk-in shower area, fulfilling the client’s desire for a premium and comfortable daily experience.
Streamlined Utility: Paired high-capacity vanity drawers with the overhead mirrored storage, ensuring all family essentials are tucked away to maintain a serene, clutter-free environment.
Similar projects
View related bathroom designs inspired by similar styles, materials, and layouts crafted to deliver both elegance and everyday practicality.
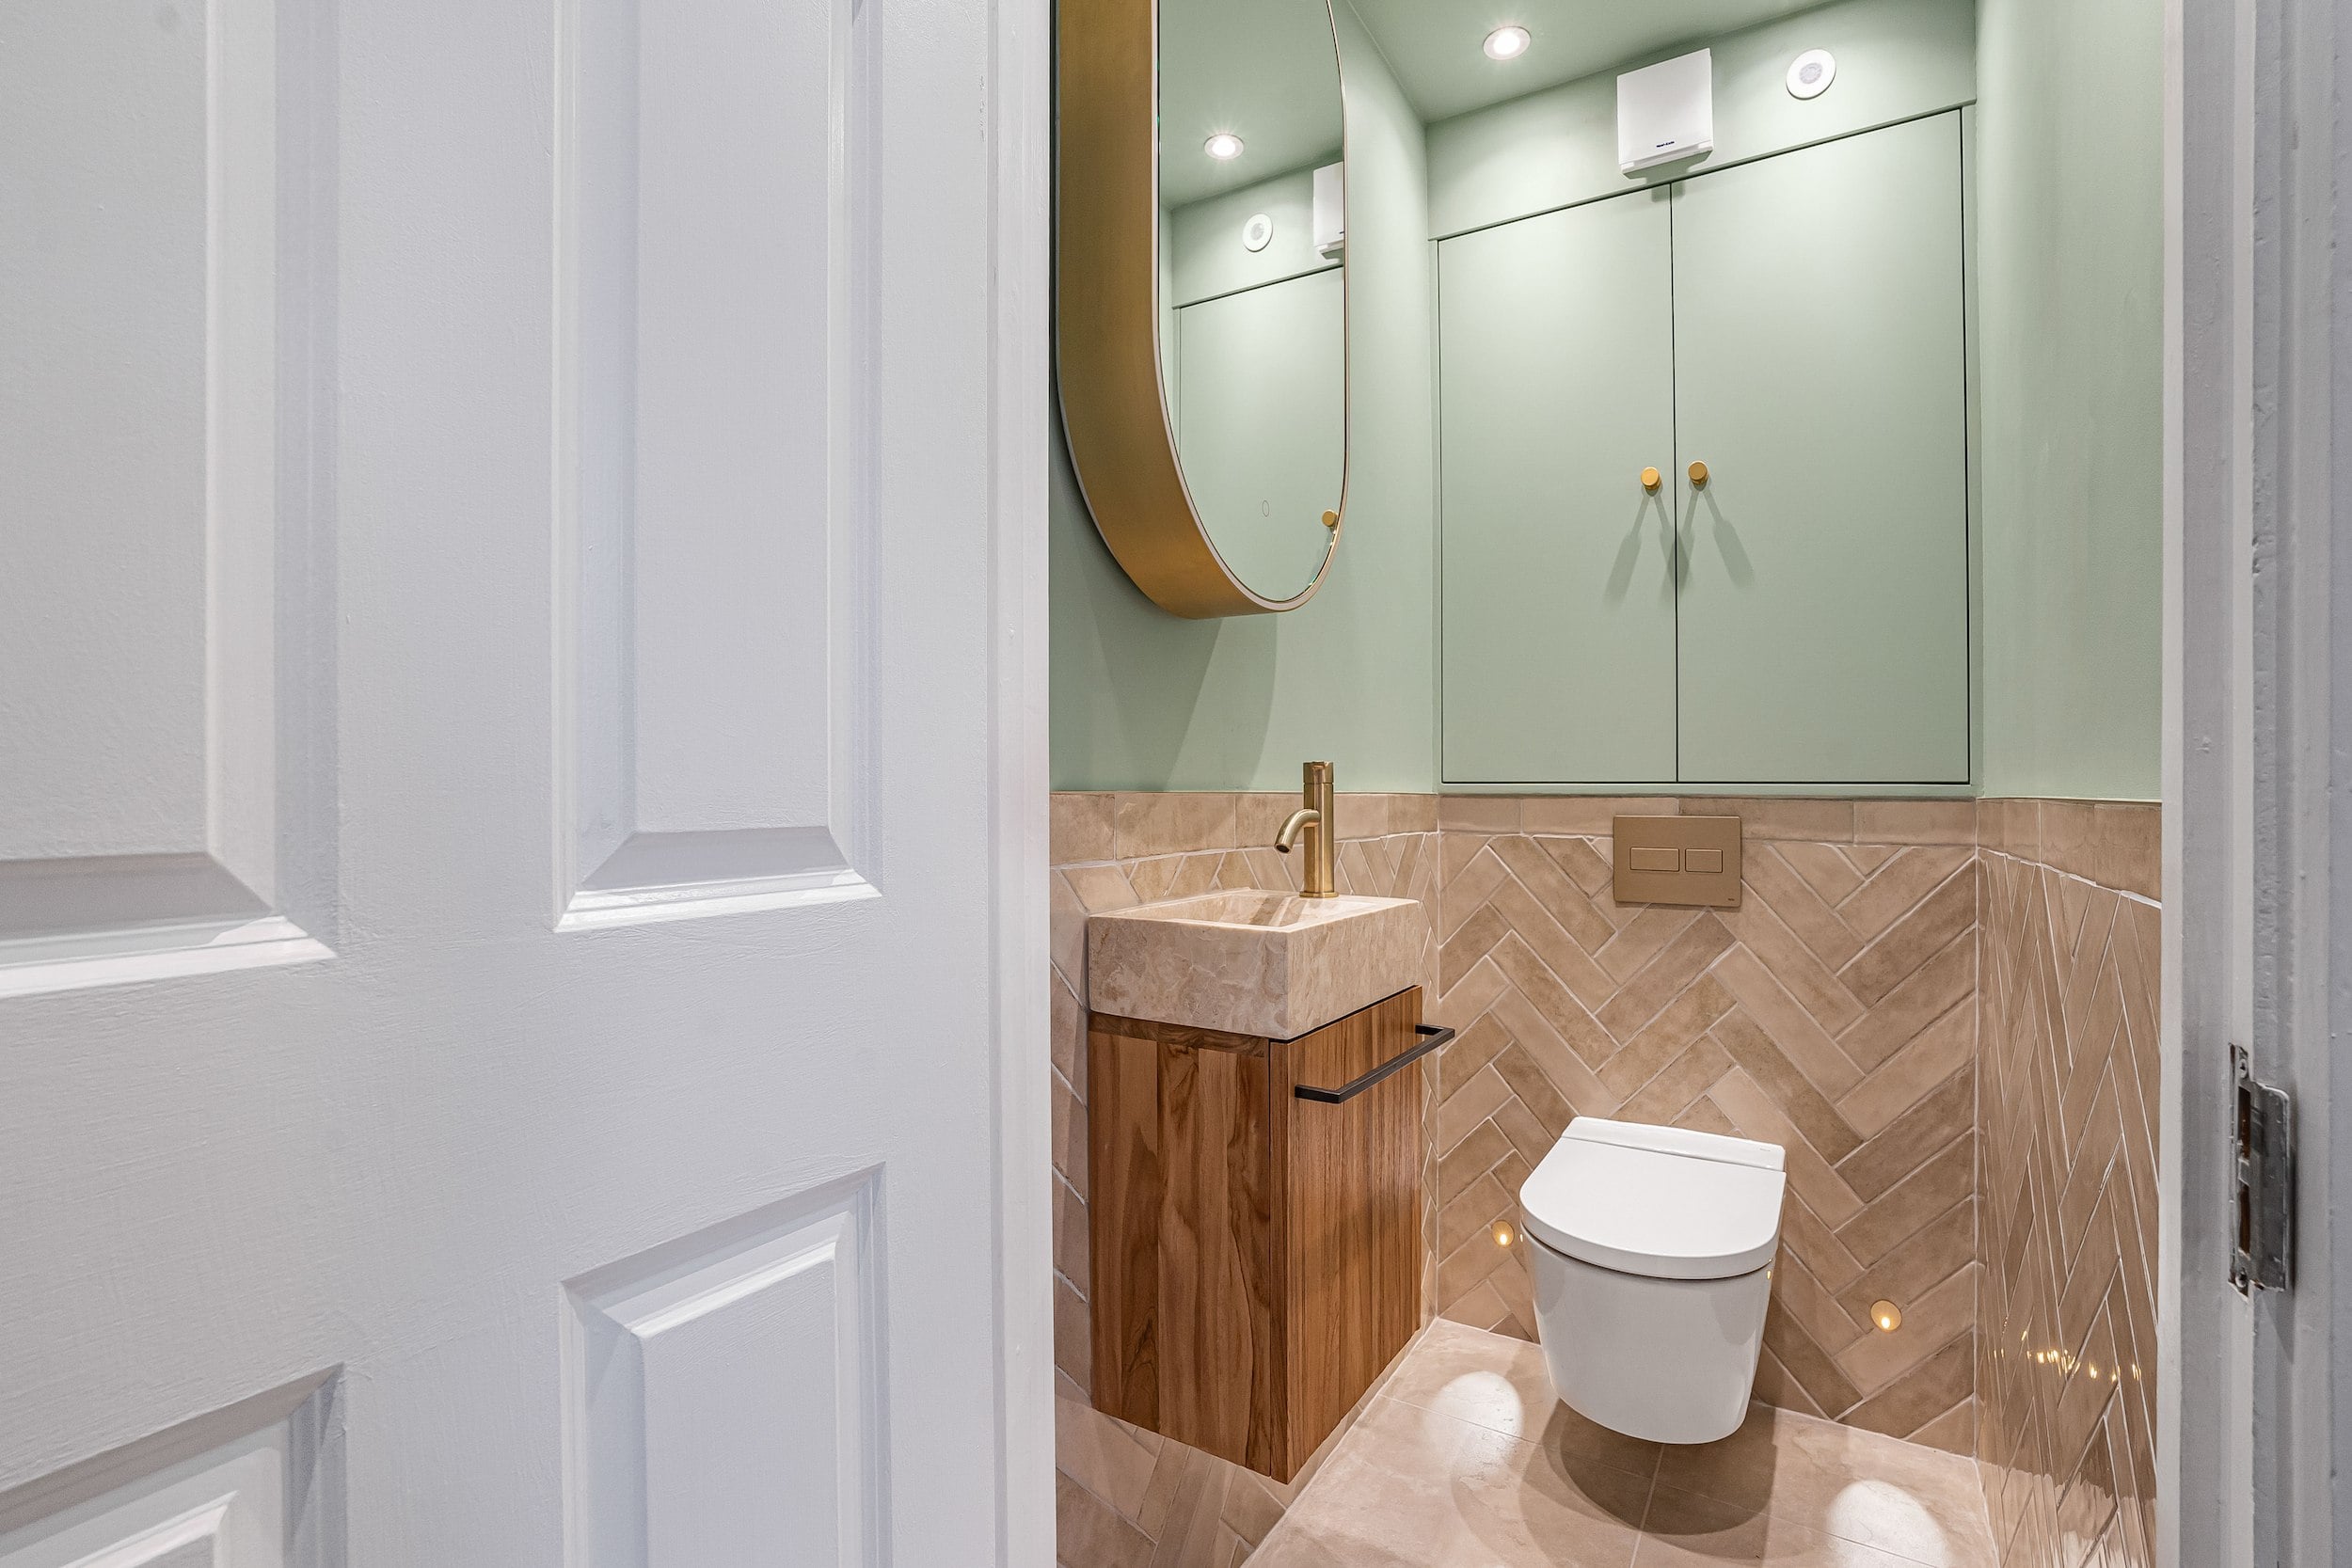
The Earthy Sage Cloakroom
A beautifully tactile downstairs cloakroom combining a glossy herringbone tile pattern with soft sage tones and radiant...
Find out more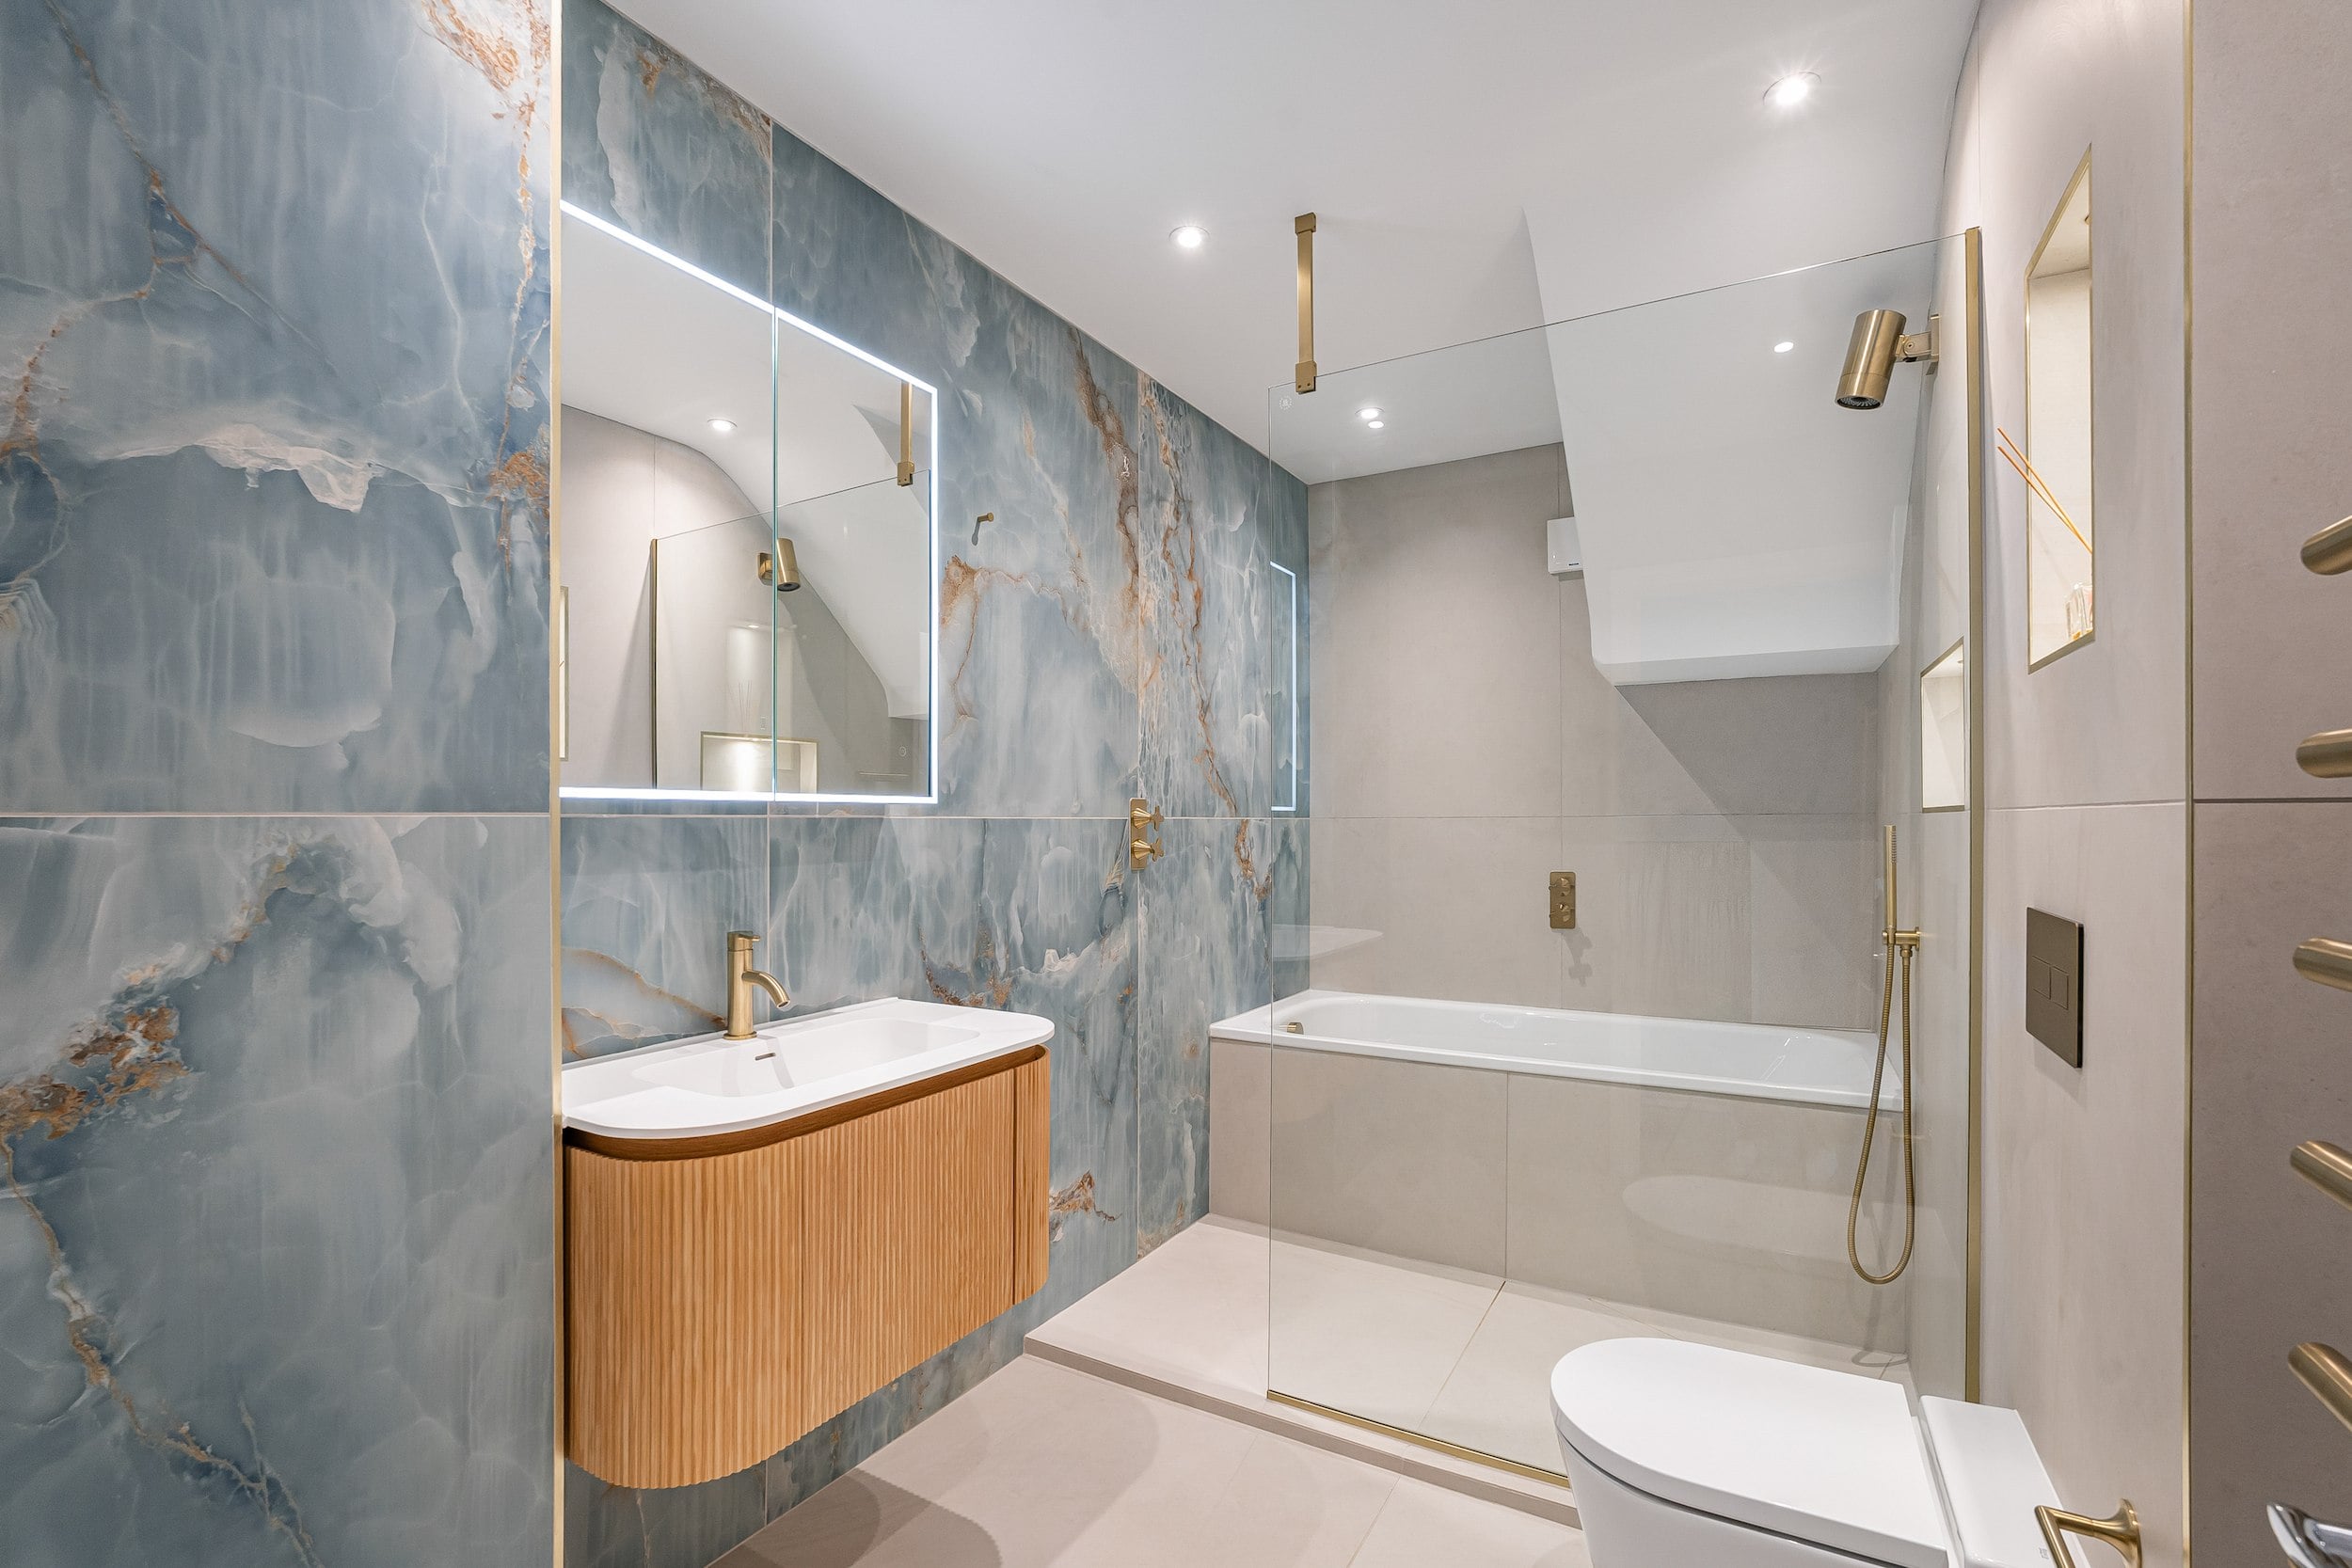
The Ocean Onyx & Fluted Oak Bathroom
A show-stopping sanctuary pairing dramatic blue onyx-effect tiling with the tactile warmth of a curved fluted oak vanity...
Find out more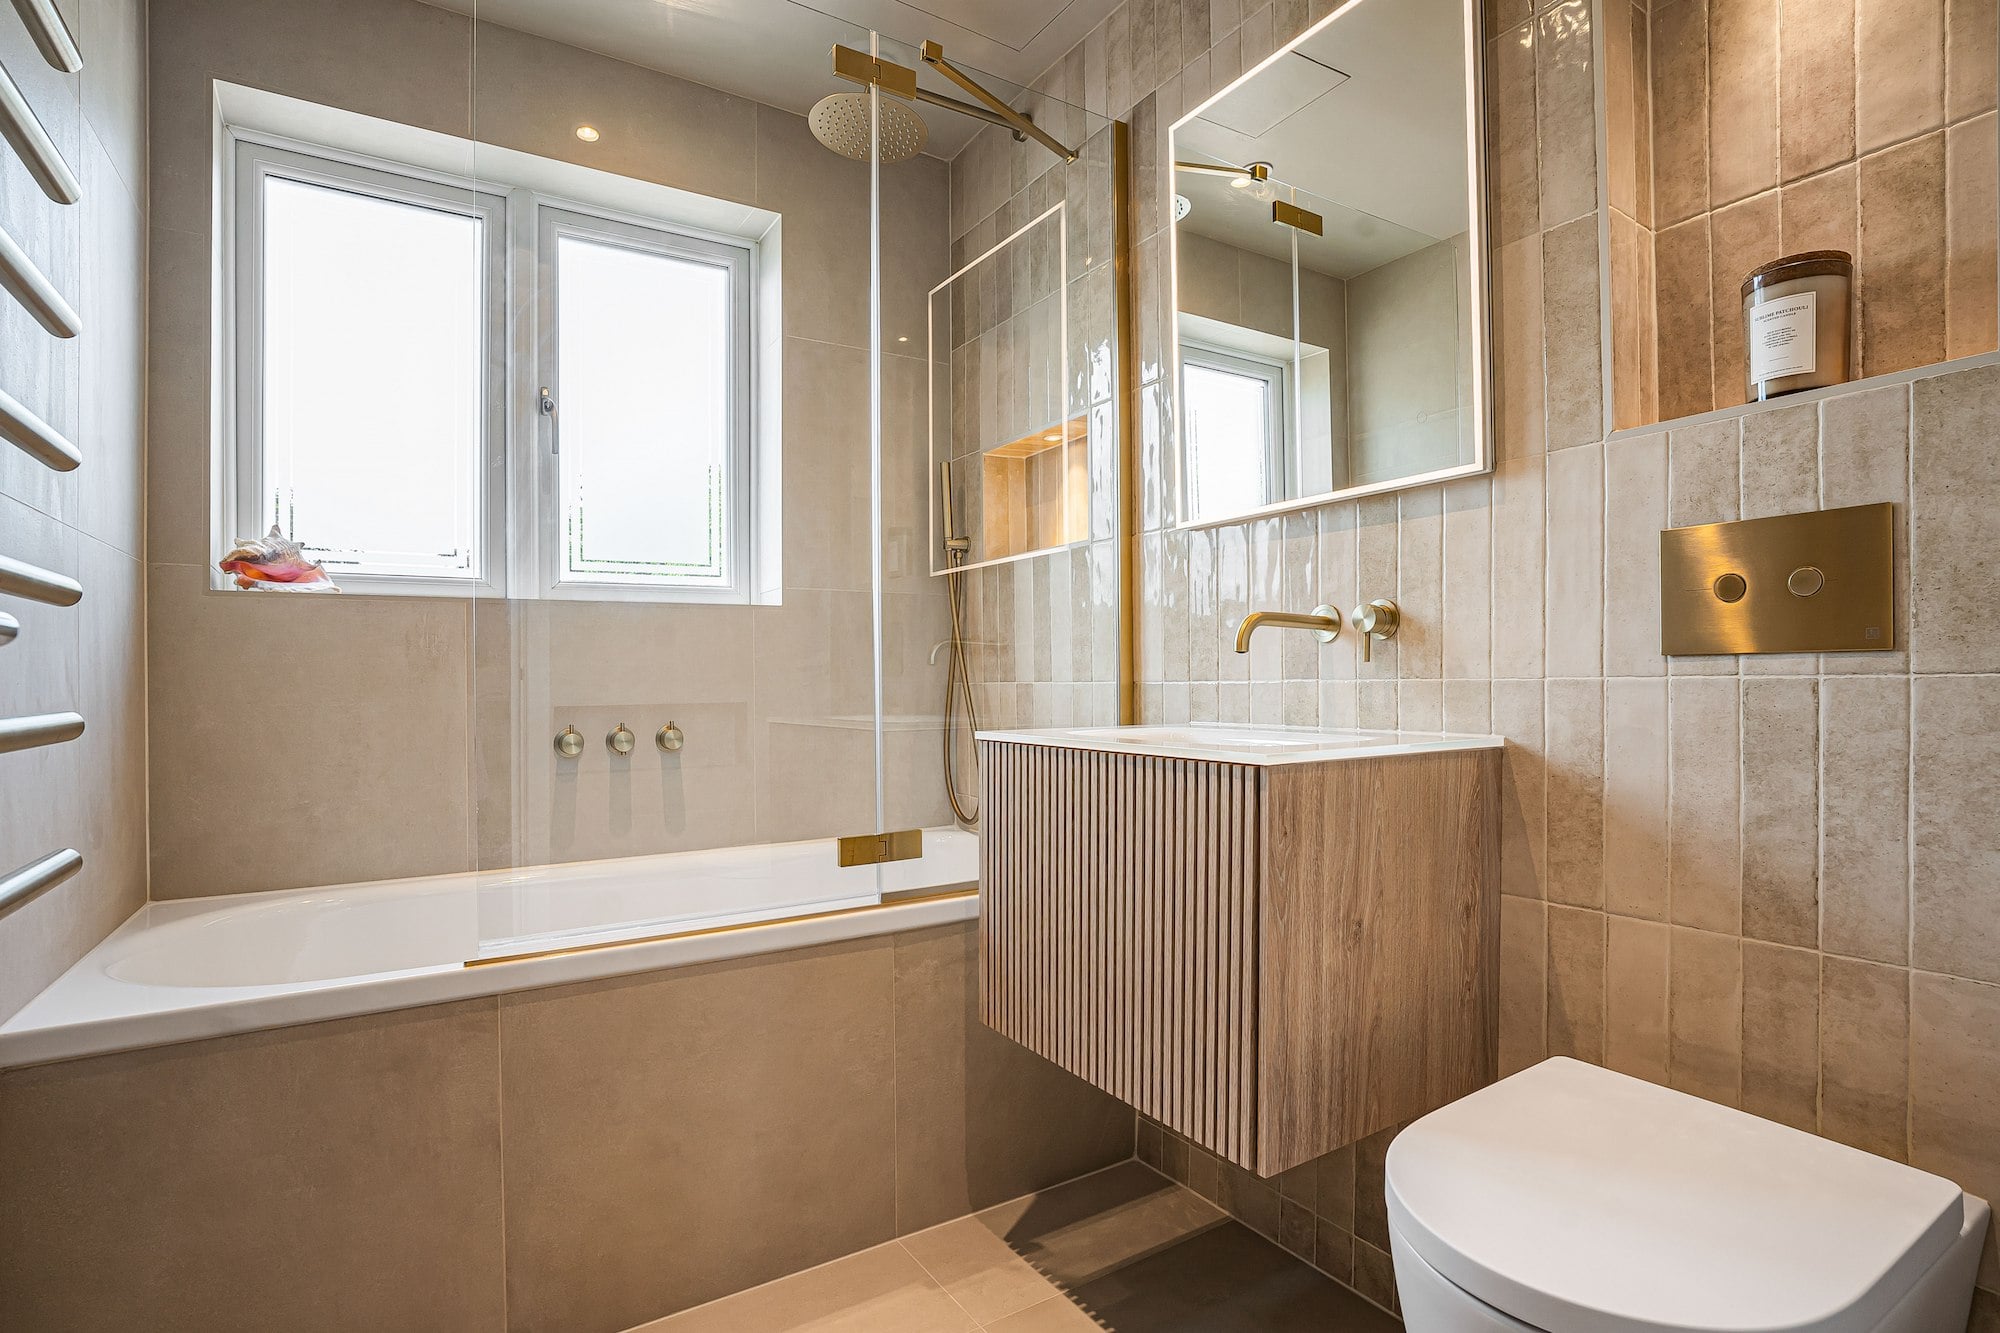
The Apollo Beige & Fluted Oak Bathroom
A serene, multi-functional sanctuary blending warm concrete-beige tones and textured modern oak with the radiant glow of...
Find out moreWhat our customers say

Begin your bathroom design journey
Take the first step toward your dream bathroom with our design experts by your side.
Or call us directly at 020 8619 8899