Spacious Modern Bathroom in Brentford
A successful bedroom-to-bathroom conversion in Brentford, Middlesex, where showroom inspiration and technical expertise transformed a residential living space into a high-functioning, minimalist sanct...
A successful bedroom-to-bathroom conversion in Brentford, Middlesex, where showroom inspiration and technical expertise transformed a residential living space into a high-functioning, minimalist sanctuary.

Budget Range
£7,501 - £10,000
Project Year
2019
Size
Medium (3-6m²)
Location
United Kingdom
Room type
Bathroom
Style
Contemporary, Modern
Loading 3D View...
Loading Walk Though View...
Client brief
The process
What we did
Integrated Wet Room Feature: Designed a seamless walk-in shower and wet room area, offering the client a high-efficiency showering experience that doesn't compromise the room's open feel.
Handpicked Tile Aesthetics: Utilised a selection of tiles personally chosen by the client from our gallery, providing a customised backdrop that reflects their specific style.
High-Capacity Storage Solutions: Integrated Faeber Mode basin vanity units and matching storage furniture, adding "vast amounts of practicality" to keep everyday essentials organised and out of sight.
Dual-Purpose Luxury: Provided the ultimate layout flexibility by including both a spacious shower zone and a bathtub for "long hot soaks," catering to every daily routine.
Minimalist Design Execution: Maintained a sense of "aesthetic simplicity" throughout the room, creating a calm, uncluttered environment that the client is incredibly proud to own.
Similar projects
View related bathroom designs inspired by similar styles, materials, and layouts crafted to deliver both elegance and everyday practicality.
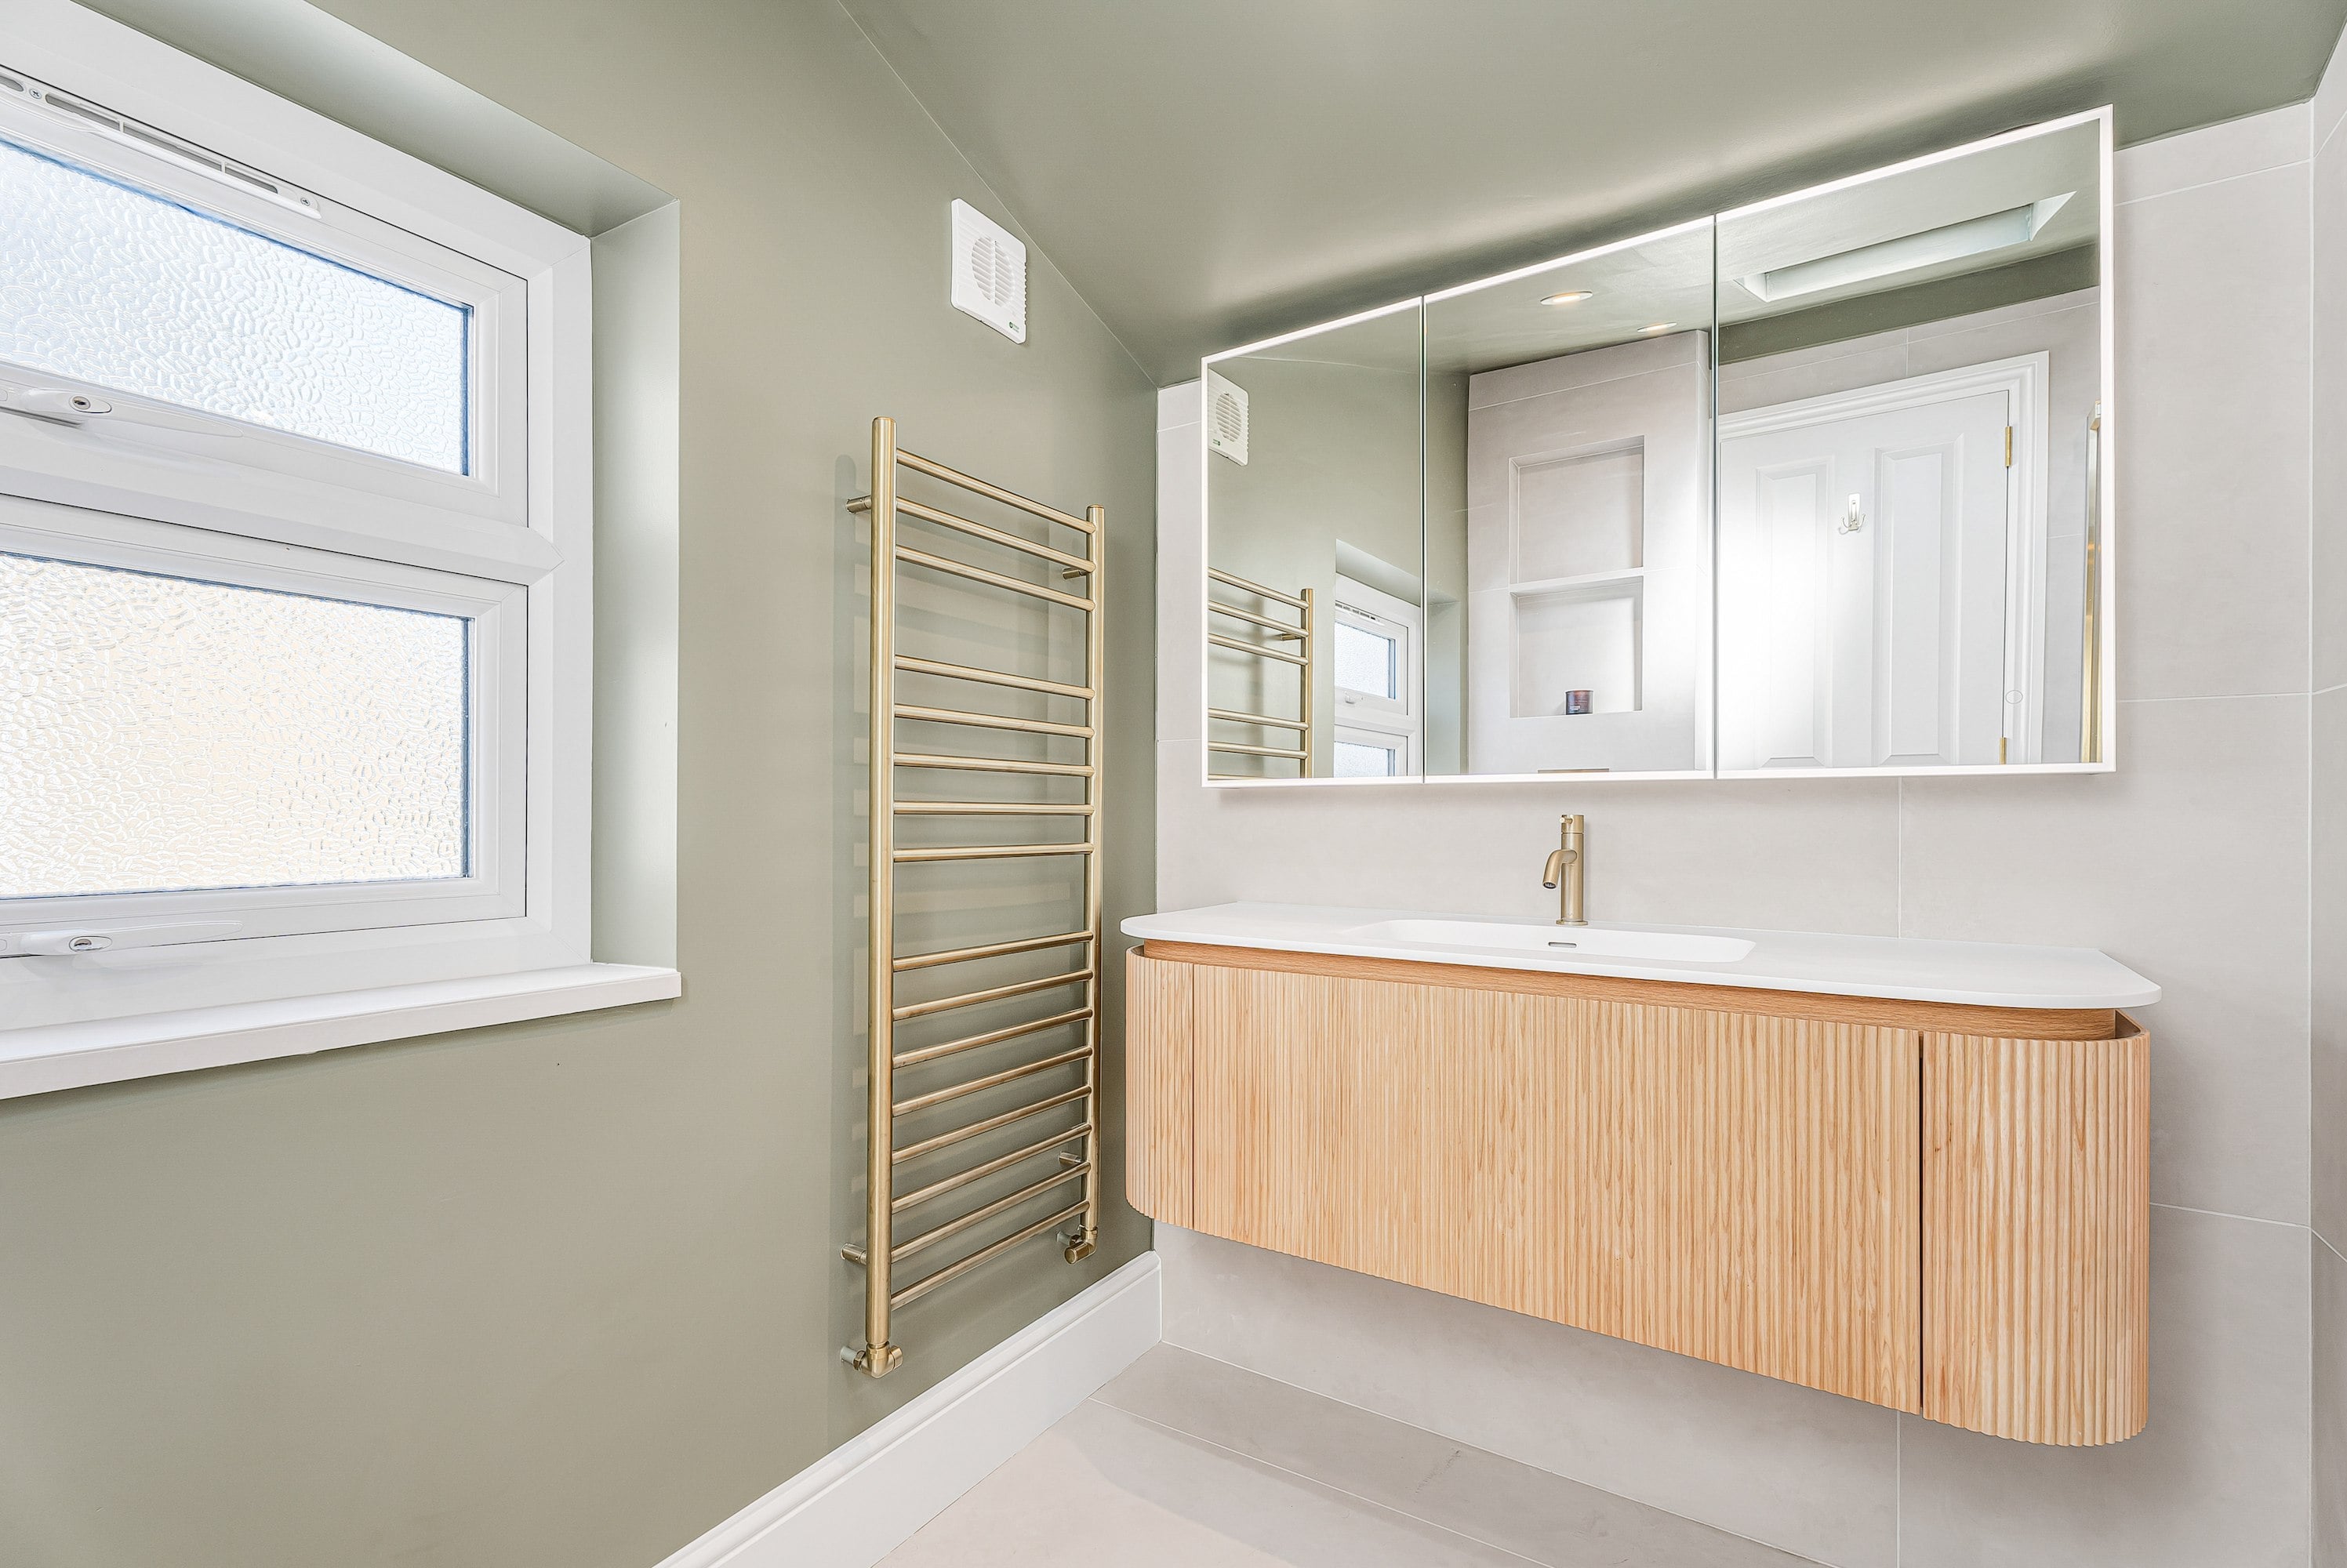
The Wood & Willow Bathroom
Natural fluted oak joinery, soft willow-sage wall tones, and warm brushed brass accents bring organic warmth and serene...
Find out more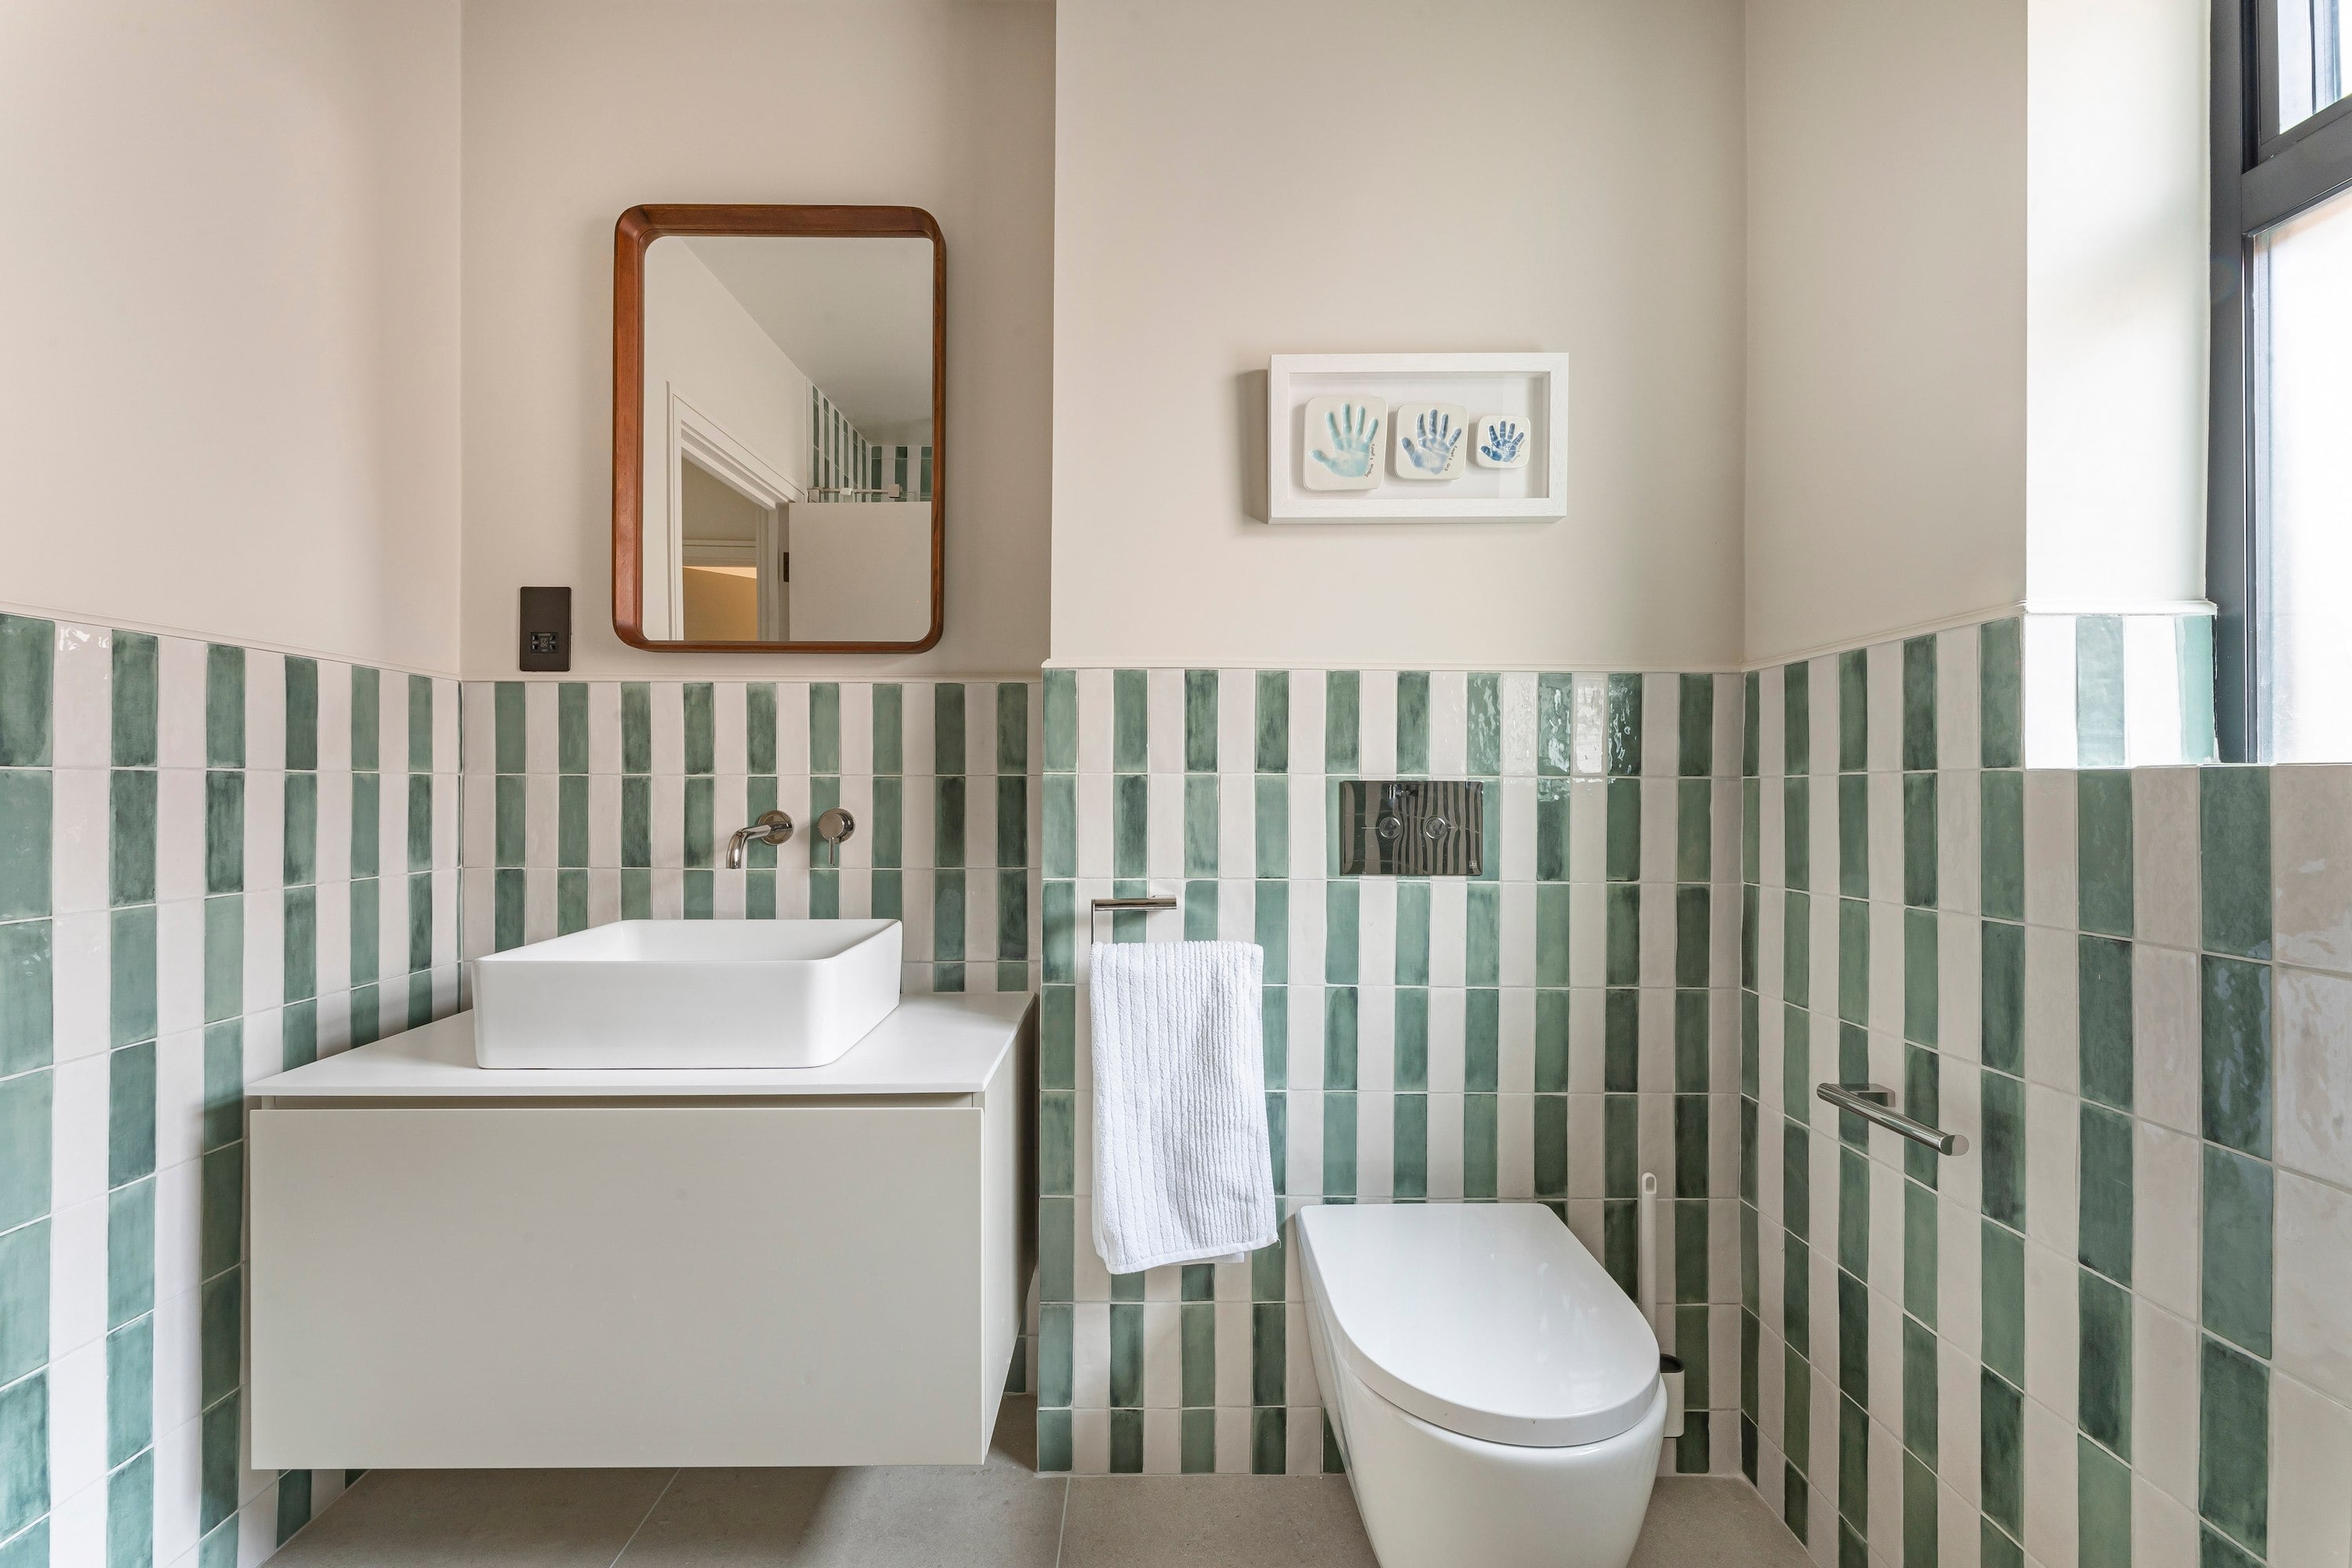
Mint to Be: The Family Bathroom
Playful mint-green tile stripes, polished stainless steel details, and clever floating joinery combine to create an effo...
Find out more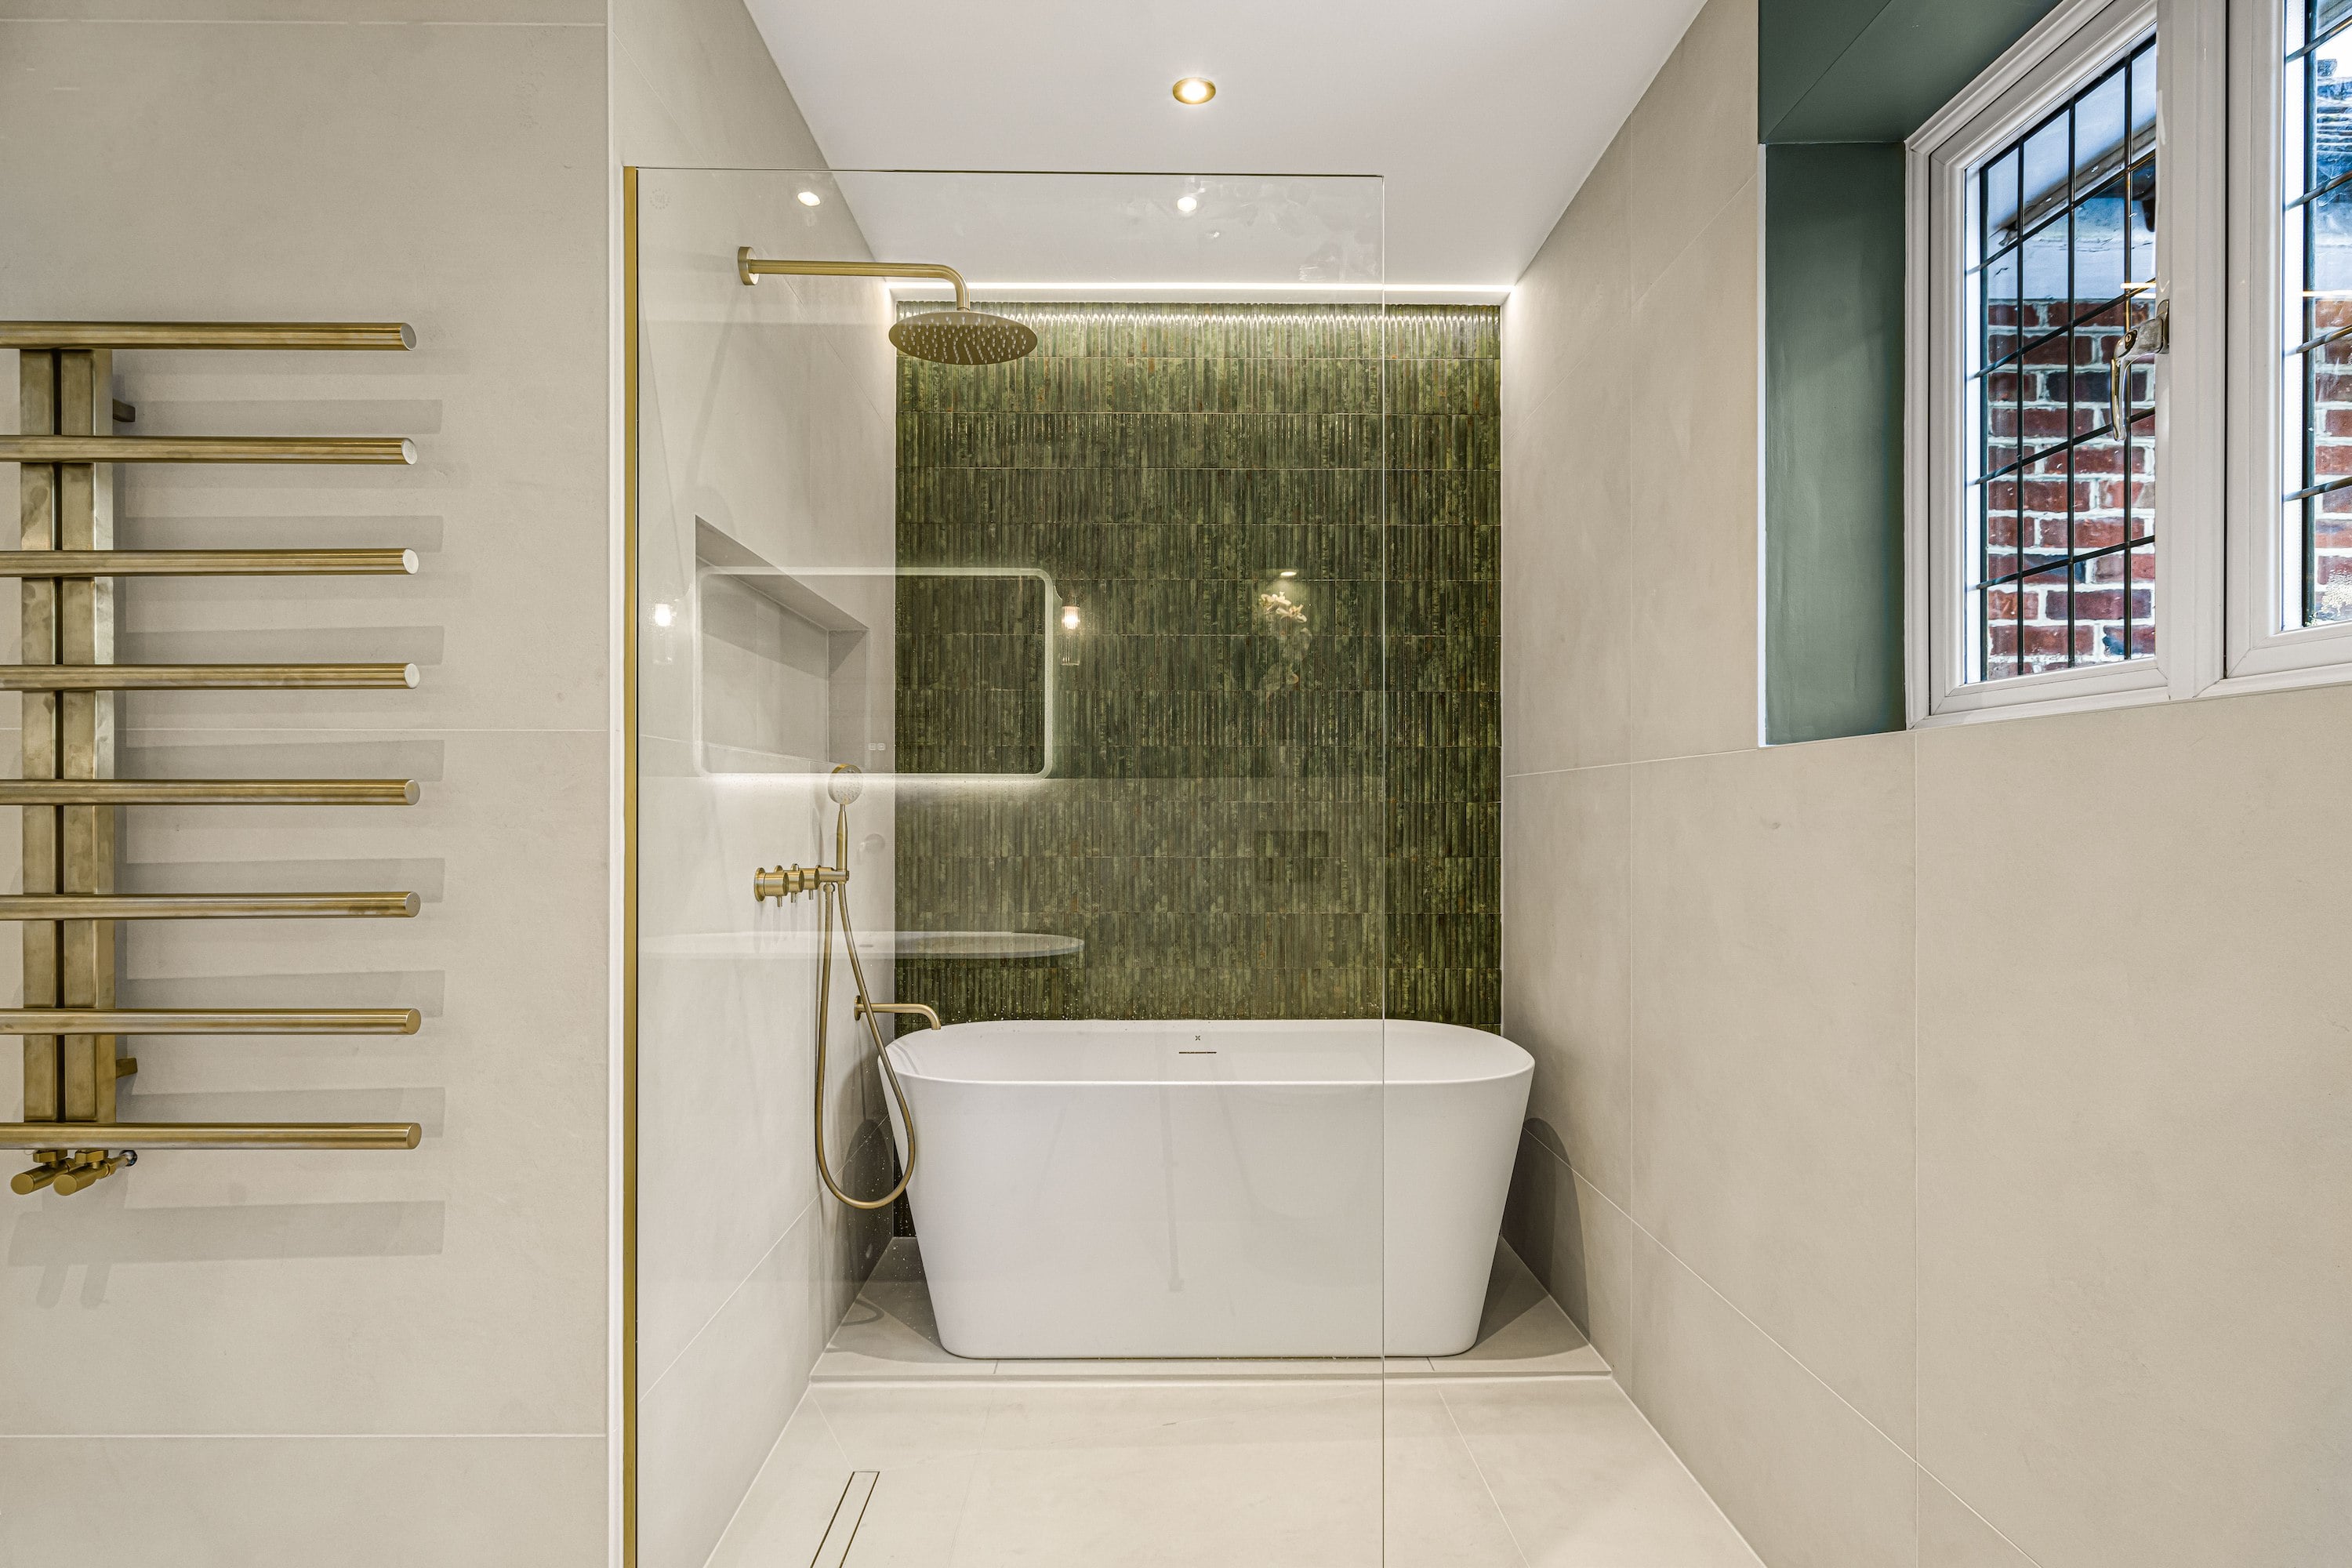
The Botanical & Brass Bathroom
A freestanding bath and precision brushed brass fixtures set a refined tone against a rich botanical green backdrop.&nbs...
Find out moreWhat our customers say

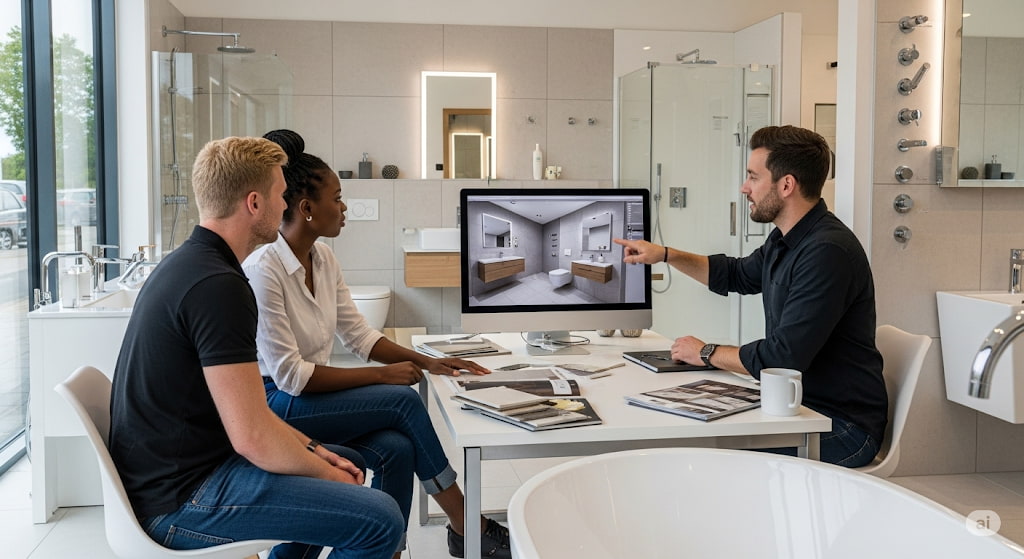
Begin your bathroom design journey
Take the first step toward your dream bathroom with our design experts by your side.
Or call us directly at 020 8619 8899